About This Listing
3 bedroom semi-detached house for sale in Cotebrook Drive,Upton. In fact, viewings are ready for you today. You can easily check more options via our property listings.
Key features
-
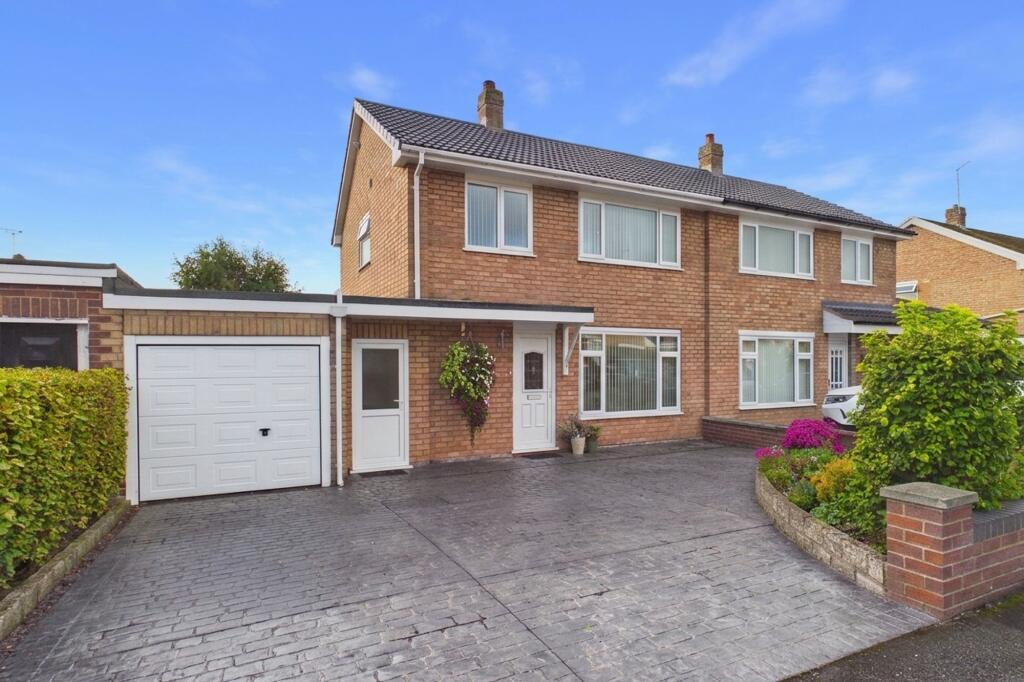
IMMACULATELY PRESENTED & EXTENDED HOME in sought-after Upton
-
THREE BEDROOMS with versatile spaces and built-in study storage
-
SPACIOUS LIVING ROOM, separate dining room, conservatory, and extended kitchen
-
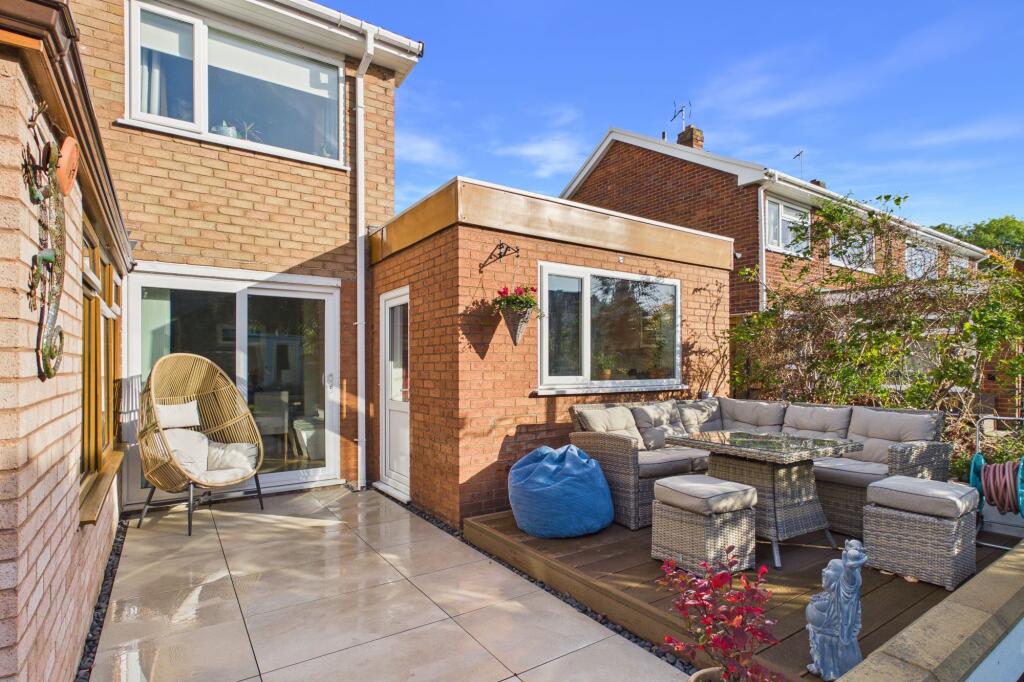
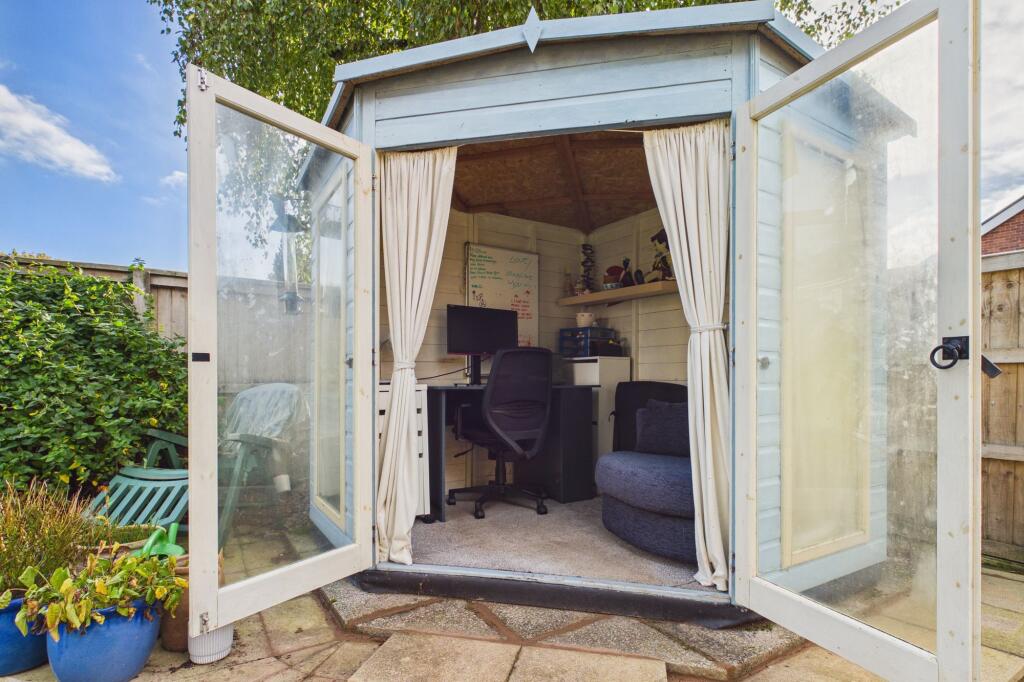
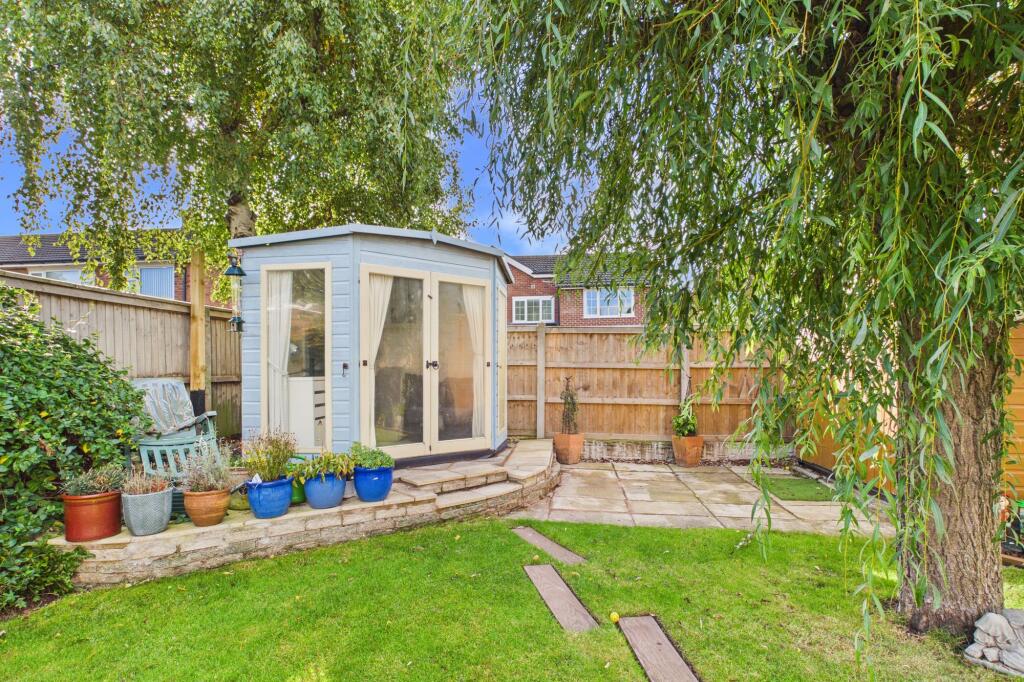
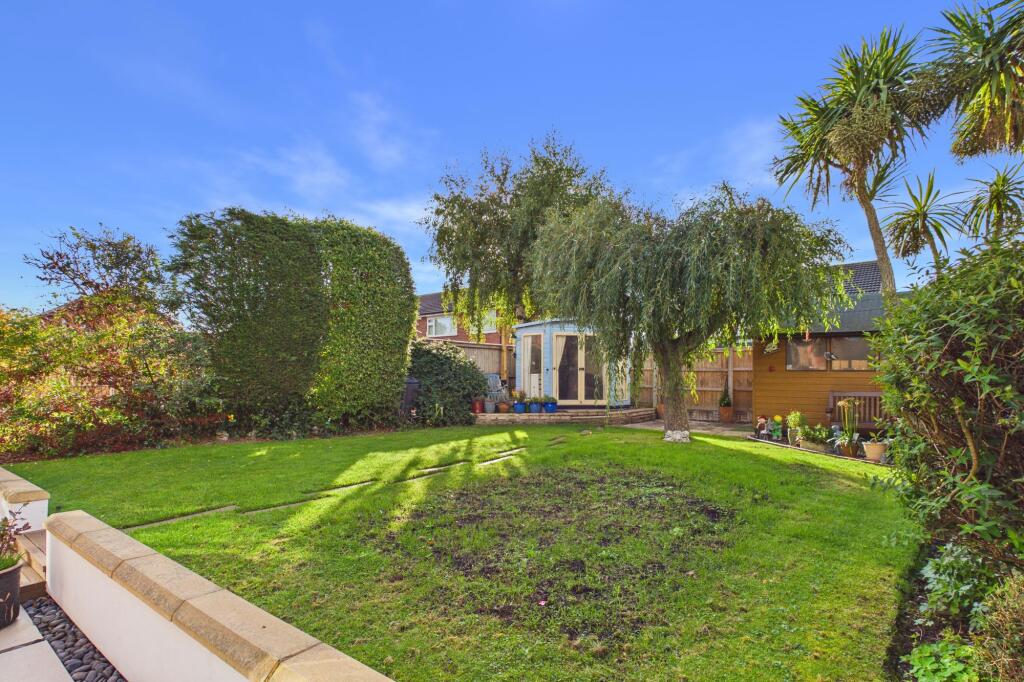
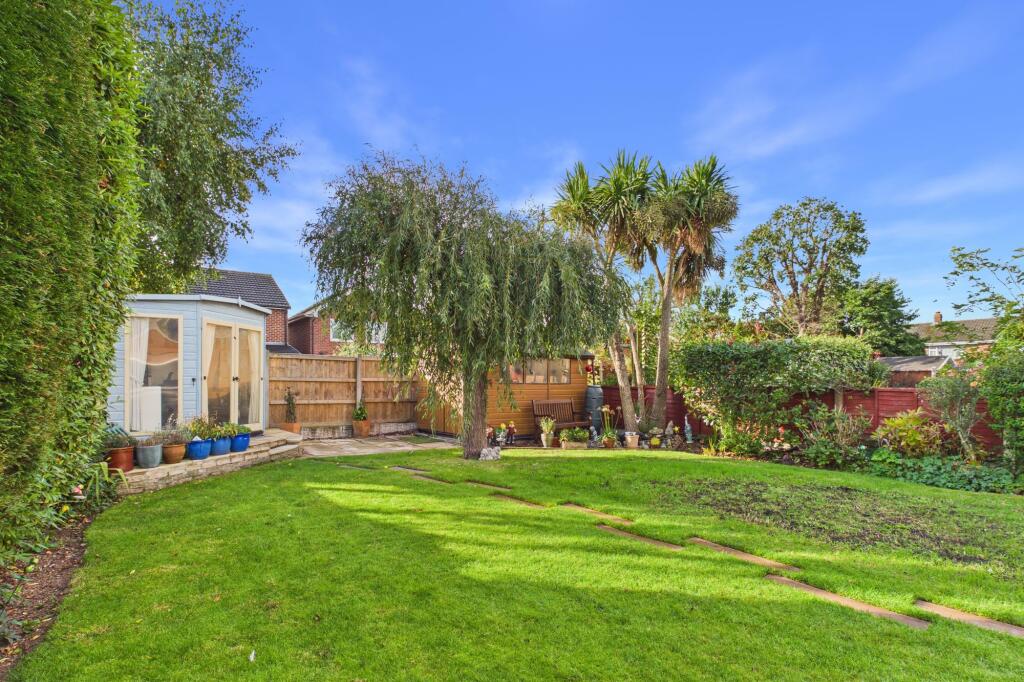
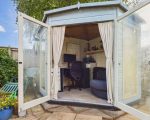
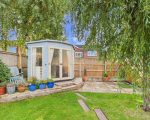
LANDSCAPED SOUTH-FACING GARDEN with porcelain patio and summer house/office
-
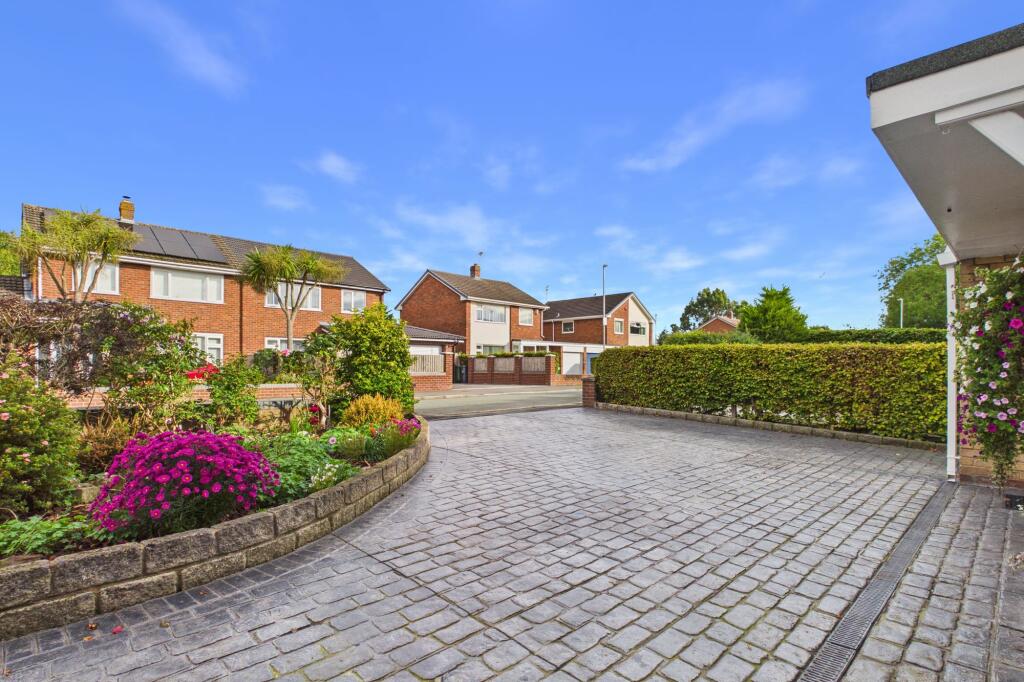
EXPANSIVE PRINTED CONCRETE DRIVEWAY and attached garage
-
Enquire now to receive full details
Description: Cotebrook Drive, Upton, CH2
Specifically, you can contact our office to learn more about this property. Moreover, we help buyers find great homes.
Experience wonderful family living with this stunning 3 bedroom semi-detached house for sale in Cotebrook Drive,Upton. Indeed, this home sits within a desirable area of Upton and comes with no onward chain.
Furthermore, the property has been extended and beautifully maintained over the years. Therefore, you can secure this property today to enjoy a high standard of care and modern comfort.
The Location
Positioned in a long-established part of Upton, this home offers quick access to local shops, good schools, and bus routes.
Meanwhile, residents enjoy a quiet suburban setting close to Chester city centre. Thus, you can check further travel options via Bath Council (Outbound Link).
The Interior Layout
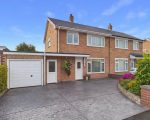
An expansive concrete driveway leads you to the front of the house, offering off-road parking and access to the garage.
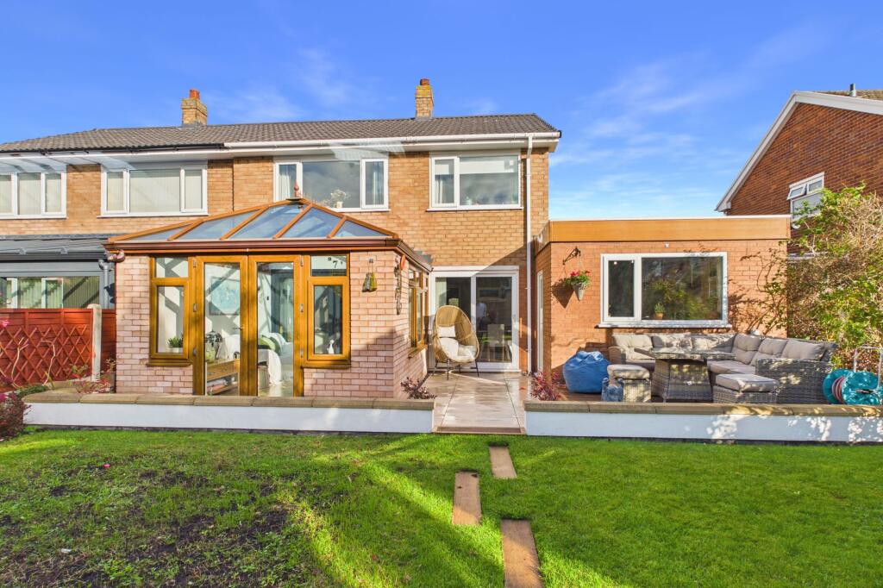
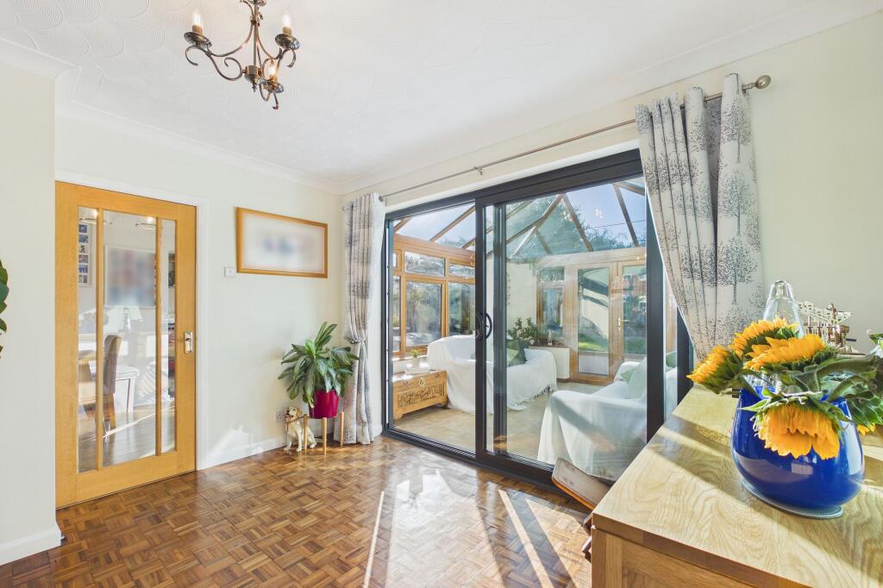
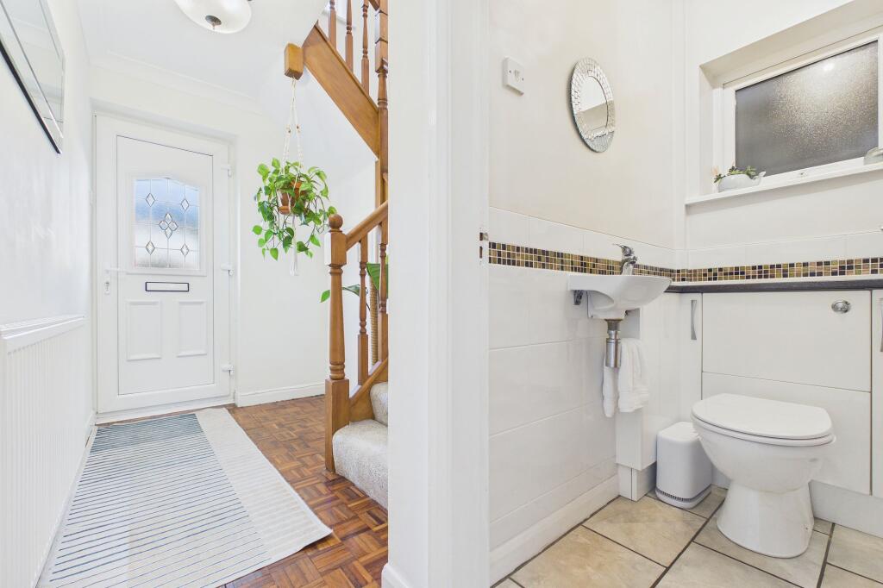
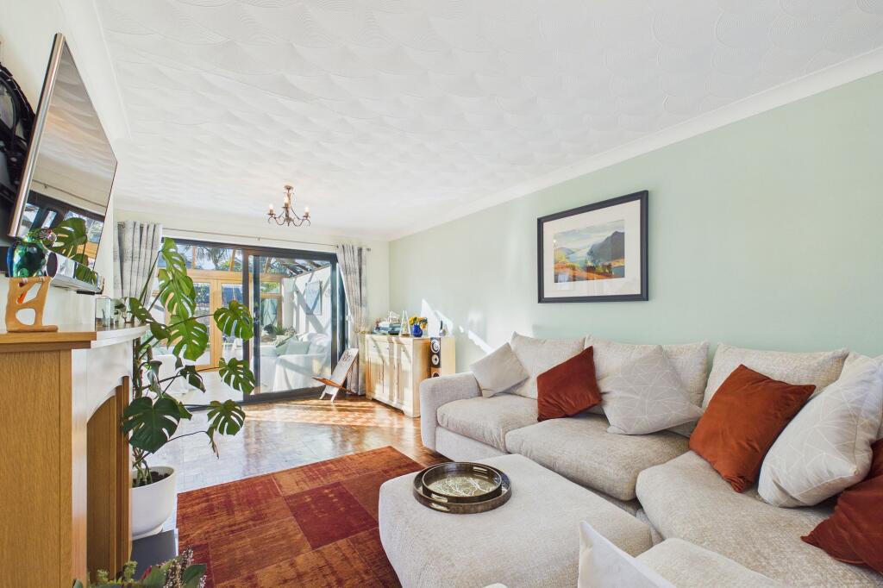
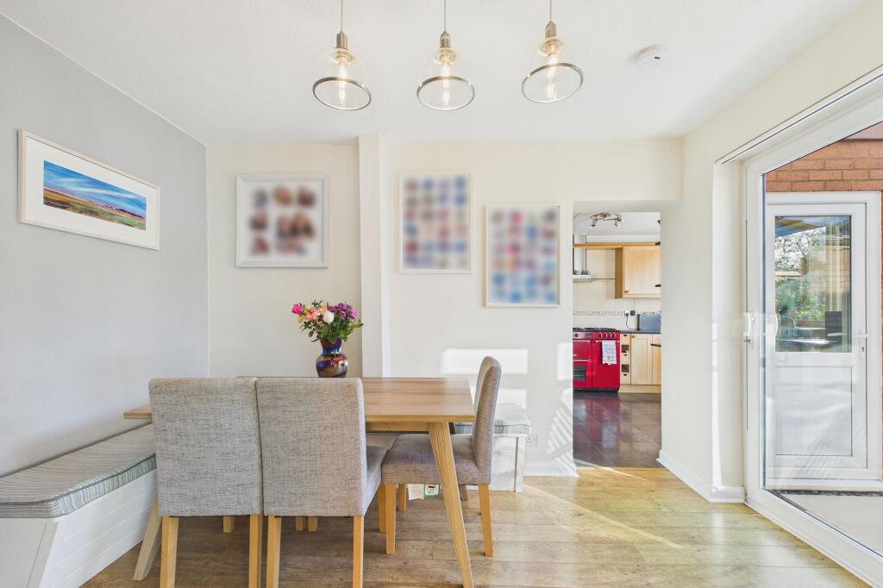
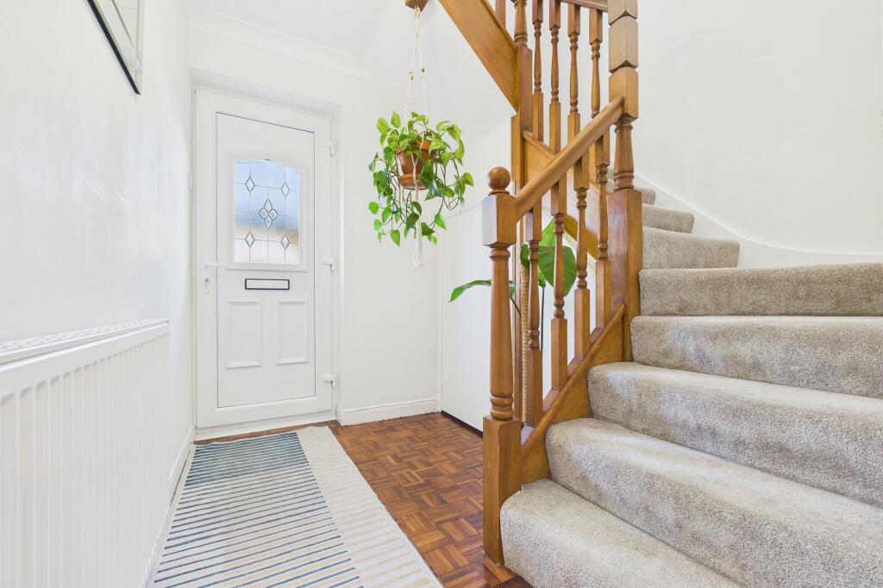
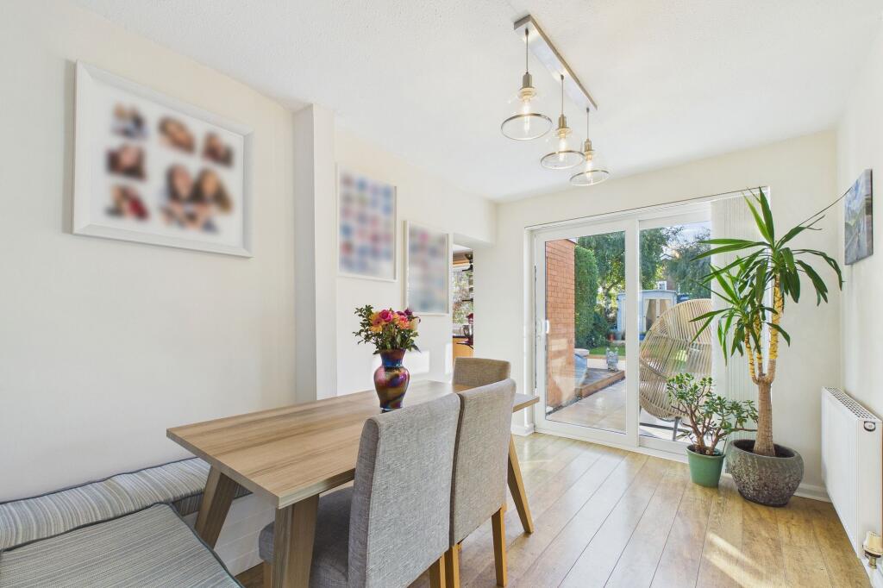
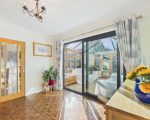
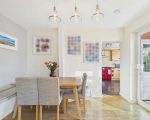
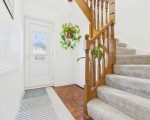
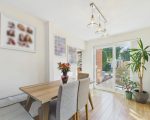
In addition, a hallway with wood-block flooring opens into a dining room featuring sliding doors that lead out to the south-facing garden.
Living Spaces and Extended Kitchen
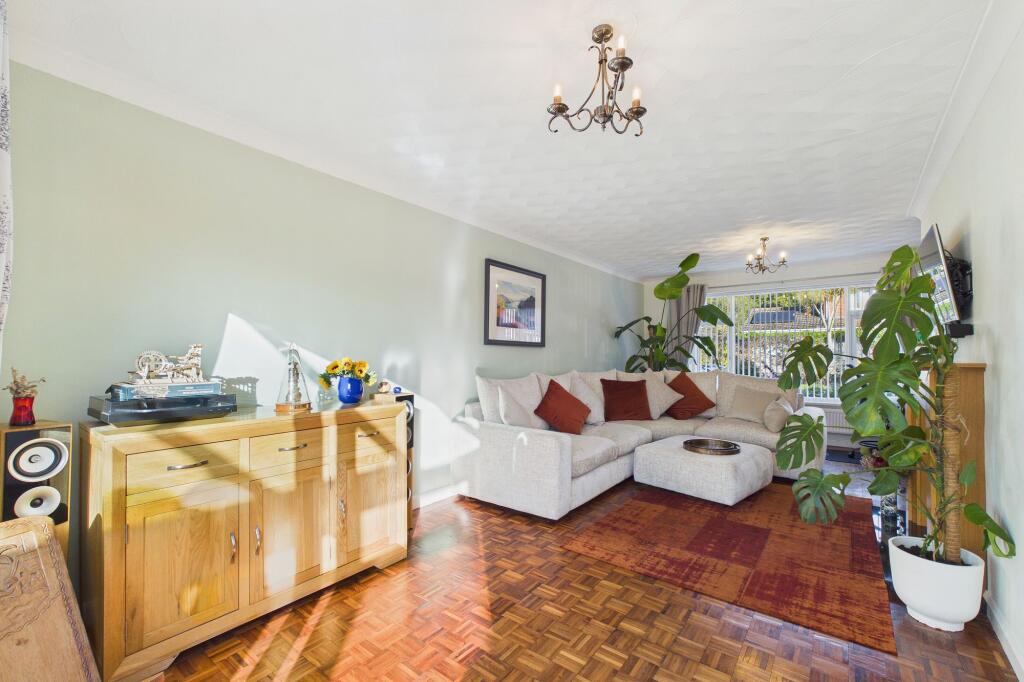
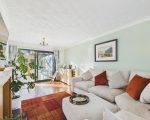
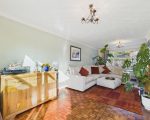
A spacious living room sits next to the dining room, featuring a gas fire and a media area.
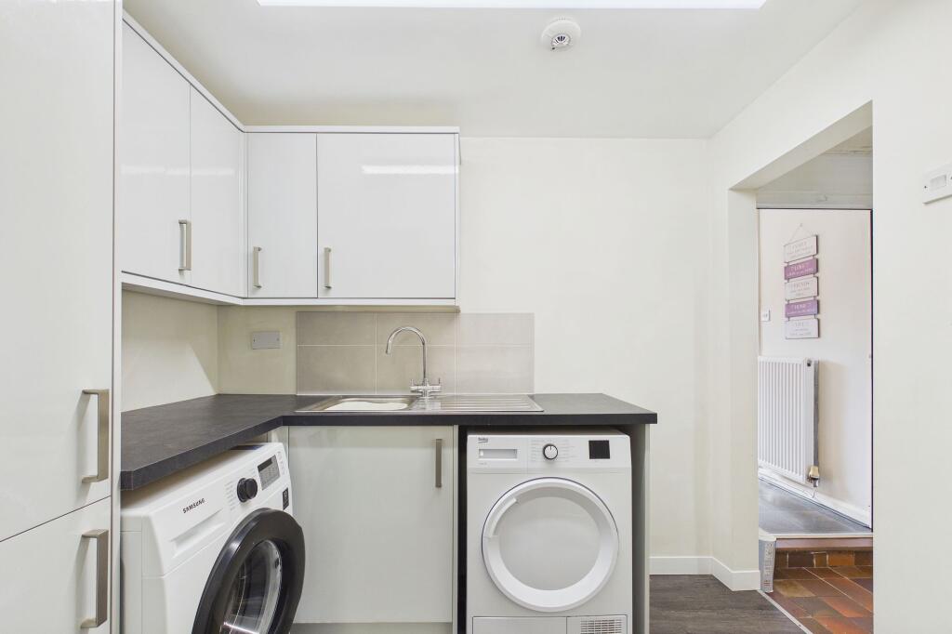
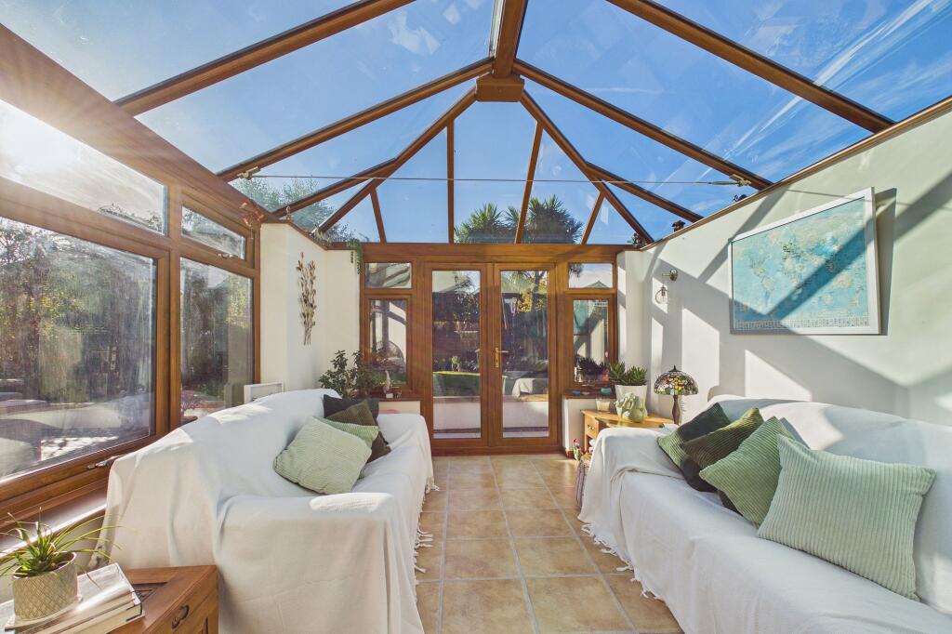
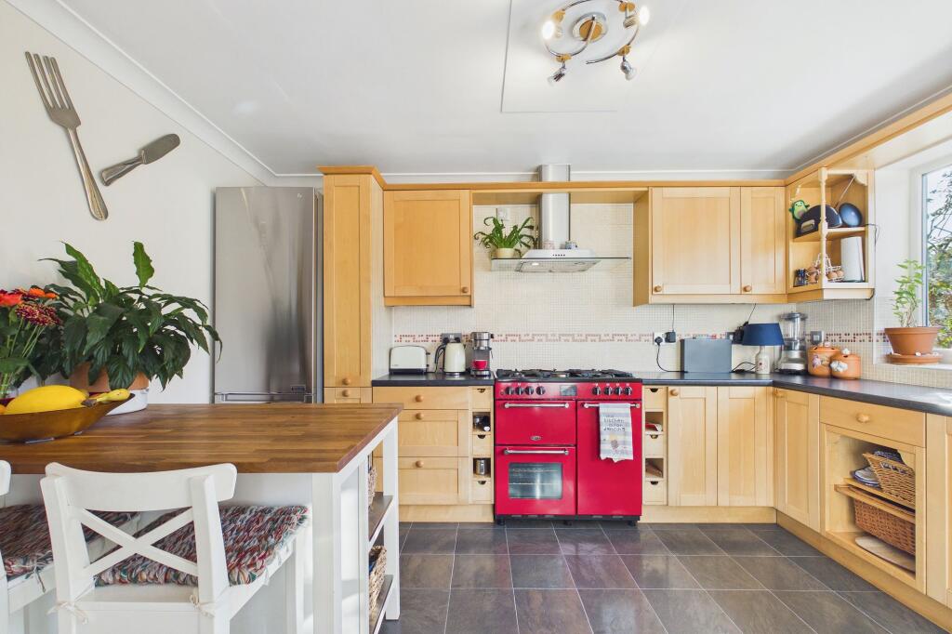
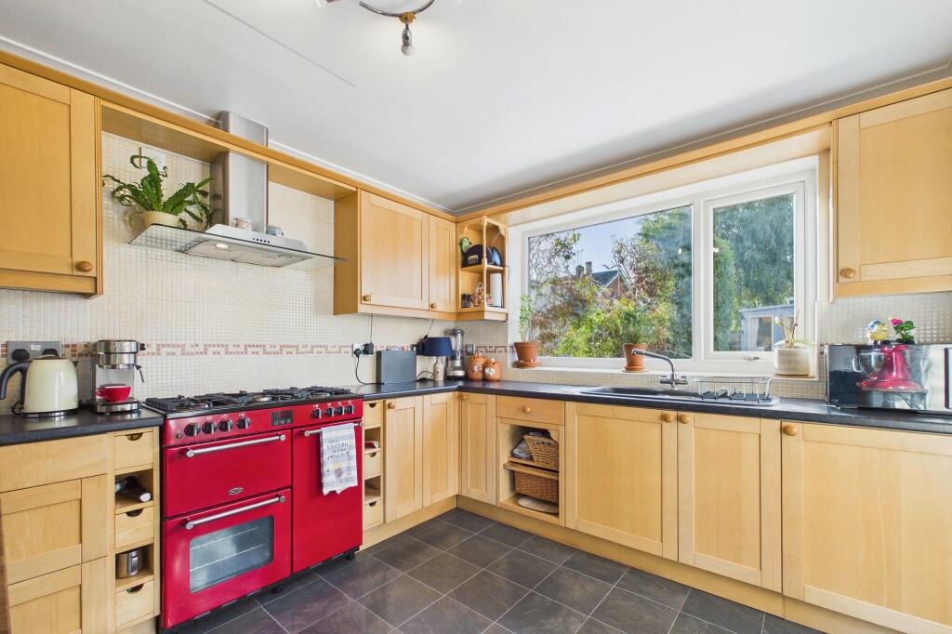
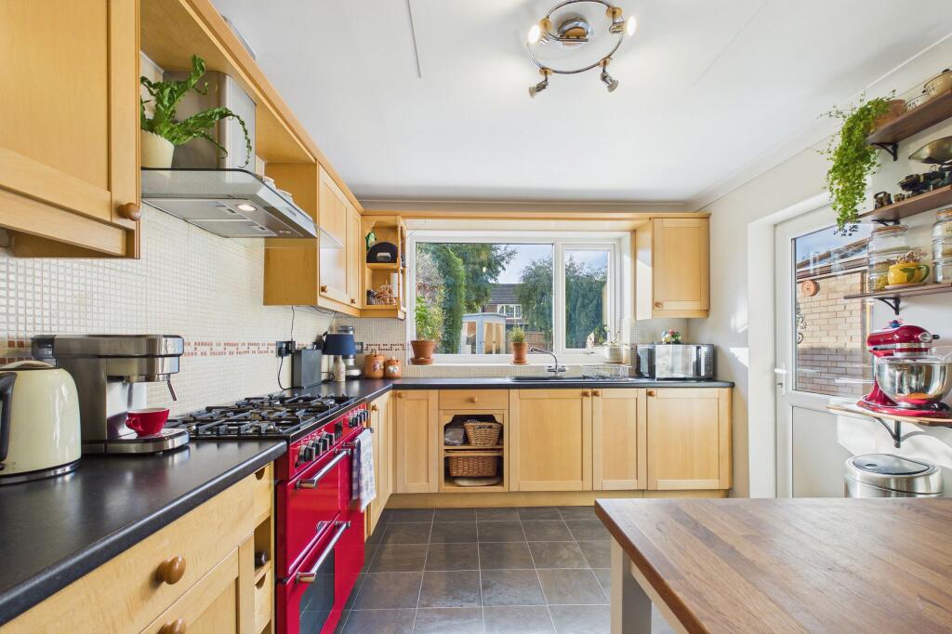
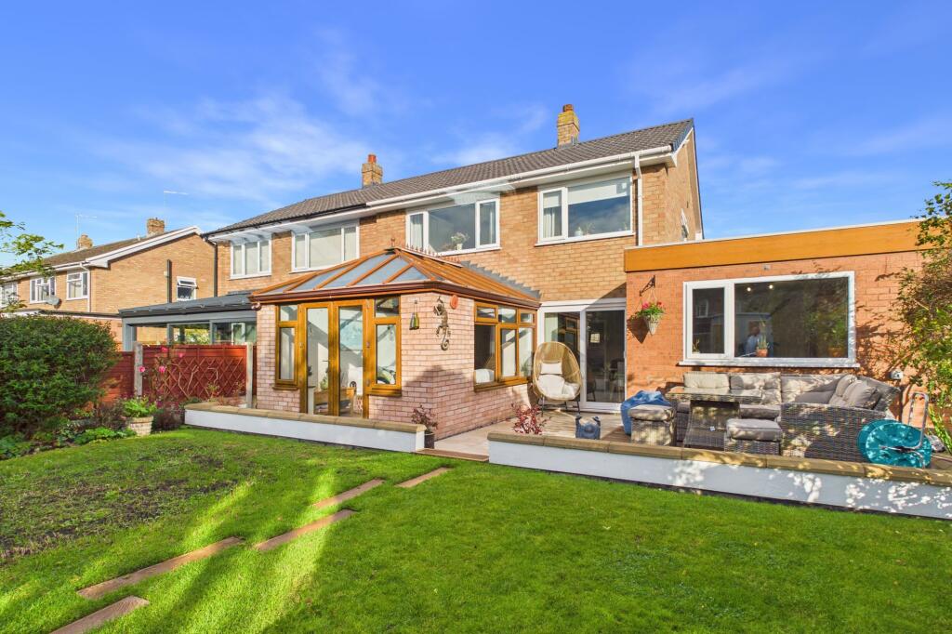
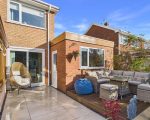
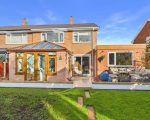
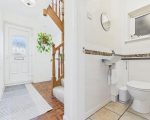
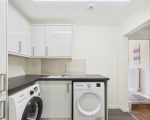
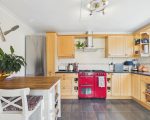
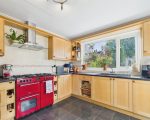
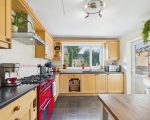
Specifically, a bright conservatory opens directly to the outdoor patio, while an extended kitchen includes a range of units and a Belling range-style cooker. Furthermore, a practical laundry room and a downstairs WC give you extra daily convenience.
Bedrooms and Bathroom
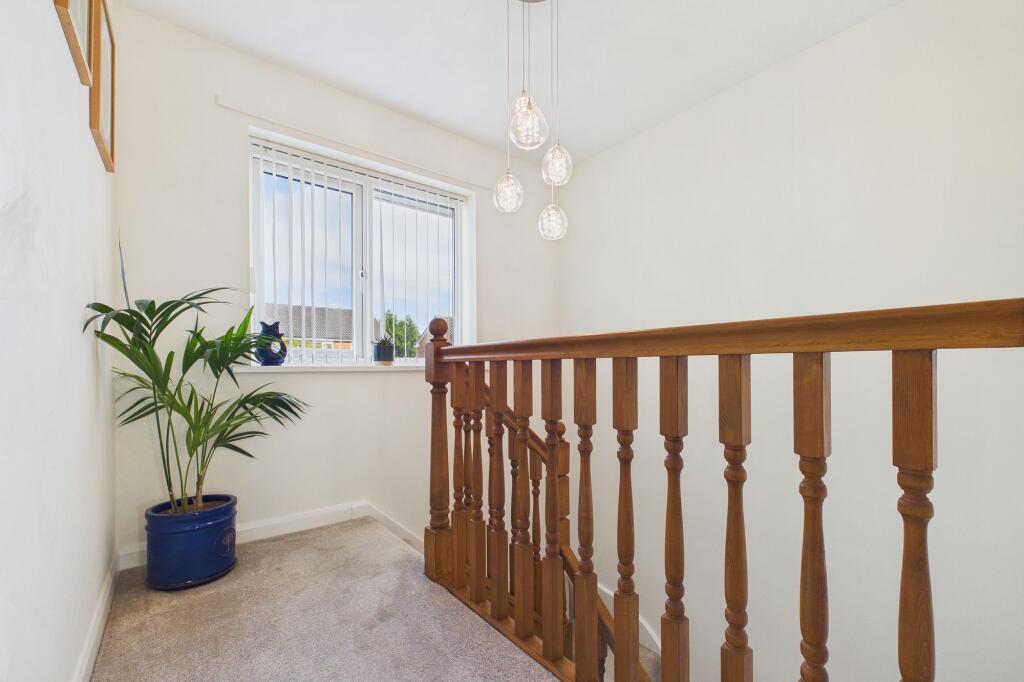
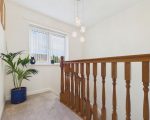
The first-floor landing connects you to three bedrooms and a family bathroom.
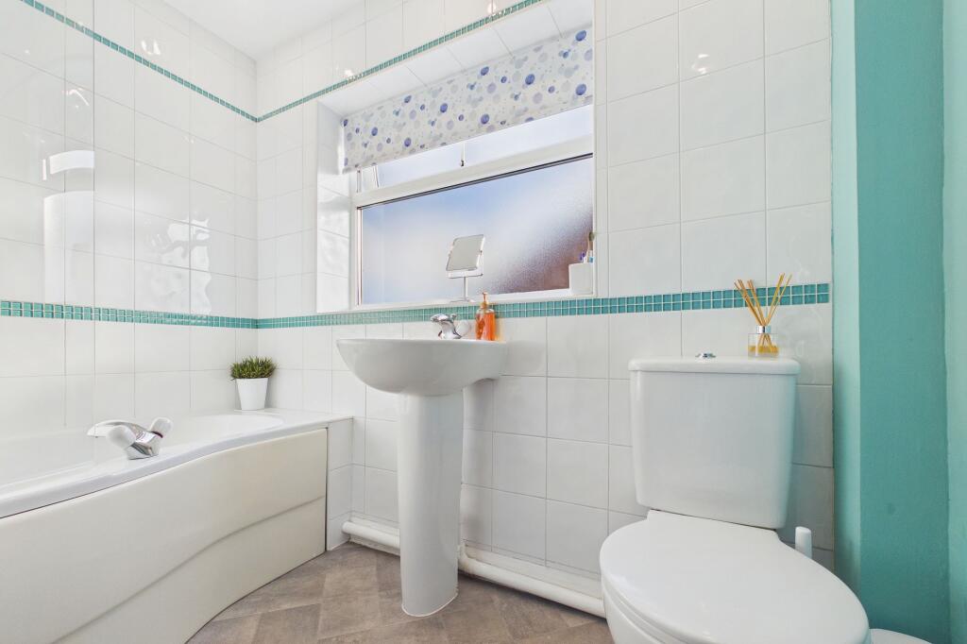
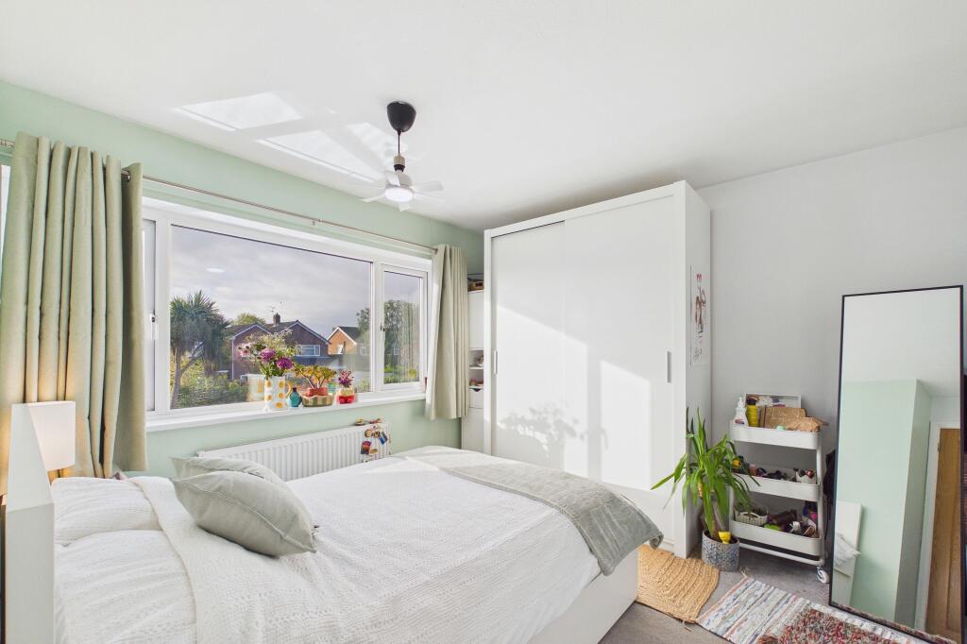
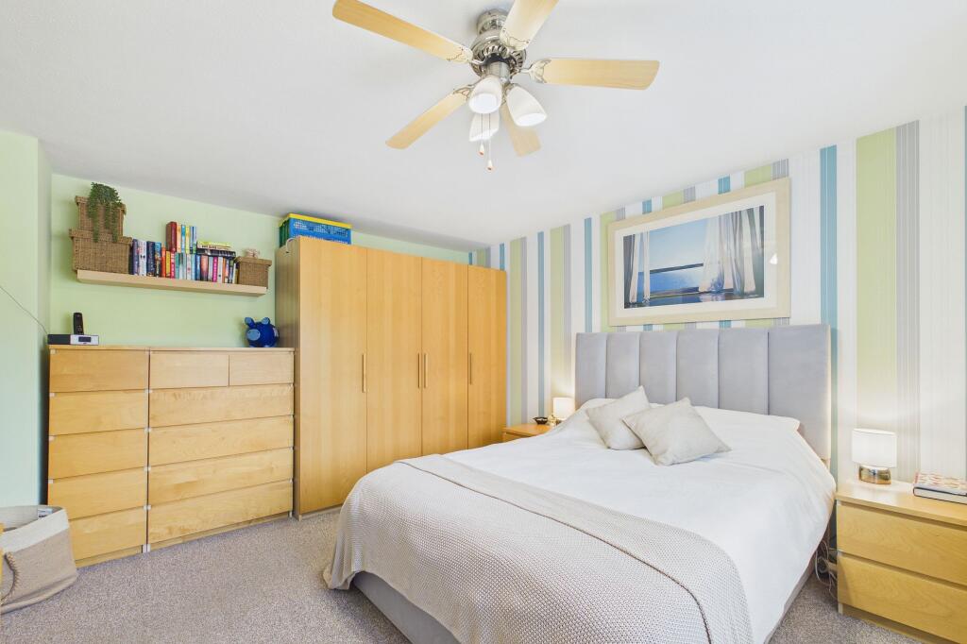
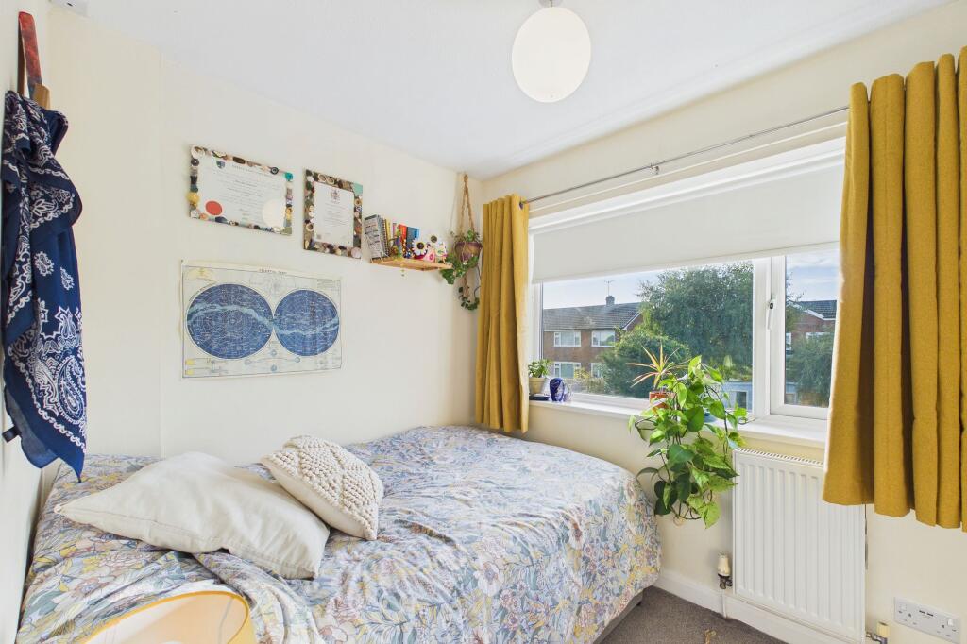
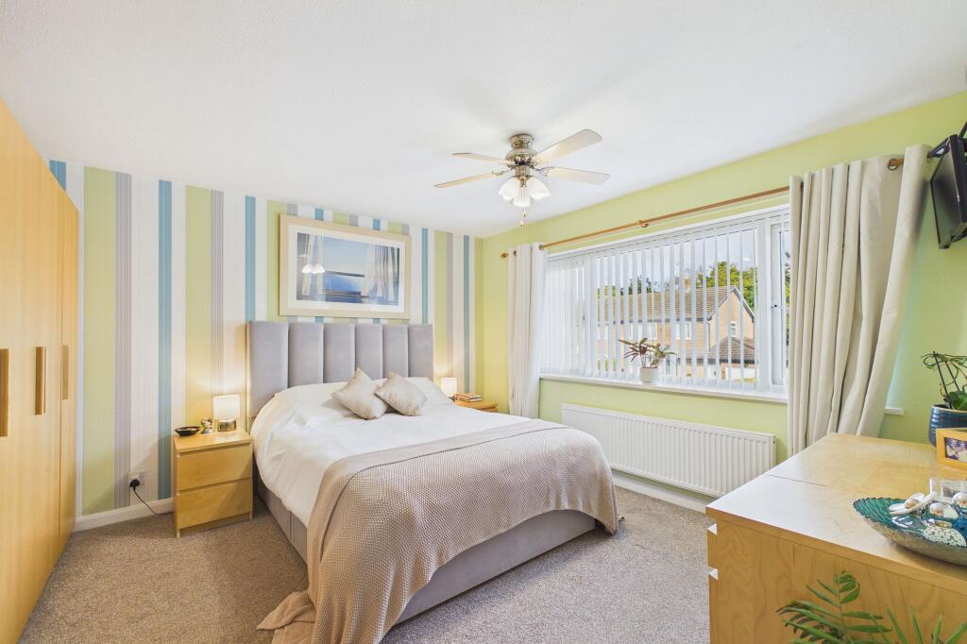
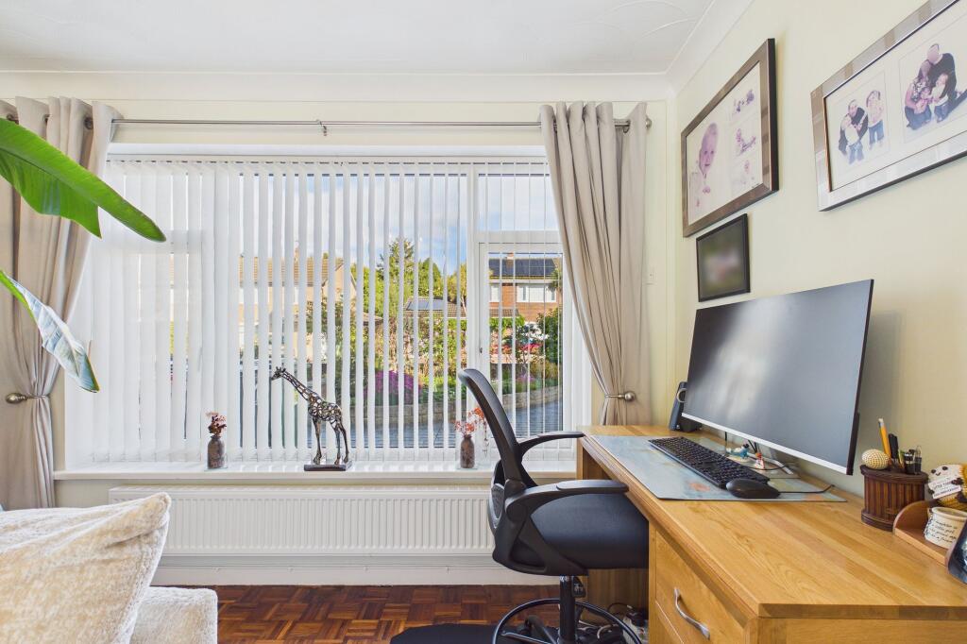
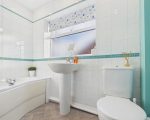
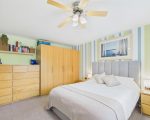
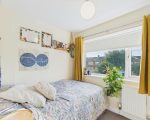
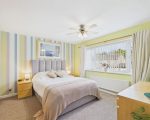
Consequently, two rooms are good-sized doubles, while the third room includes a built-in wardrobe and a study desk for homeworking. A family bathroom with a shower bath serves all three rooms.
Exterior and Garden
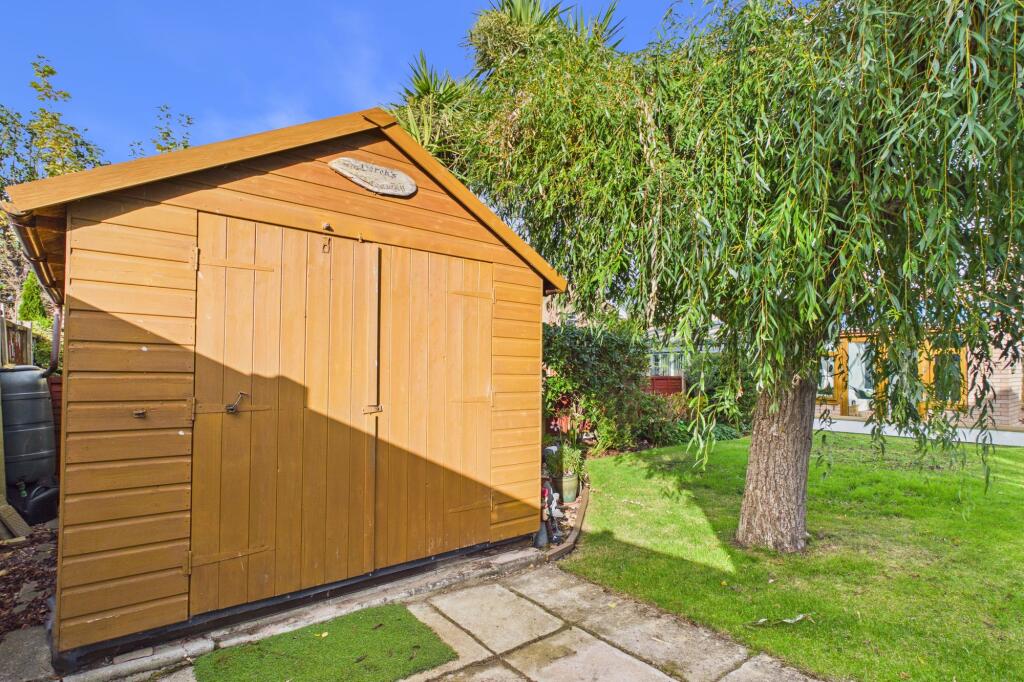
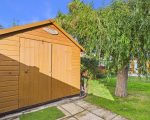
Externally, the south-facing back garden features a porcelain-tiled patio, a resin-decked seating area, a lawn with a willow tree, and a garden shed.
Meanwhile, a timber summer house provides a great space for a home office or hobby room.
Why Buy This Upton Family Home?
-
Extended three-bedroom link-semi-detached house in Upton
-
Landscaped south-facing garden with a summer house and patio
-
Expansive printed concrete driveway and attached garage
-
Open-plan dining room, spacious living room, and conservatory
-
Close proximity to local schools, amenities, and Chester
Enquire now to secure your viewing and receive full property details.
Disclaimer: While we try to keep our property details accurate, they are meant as a general guide only. In line with money rules, a fee of £25 per person is payable for checks when we accept an offer.
UK Properties.