About This Listing
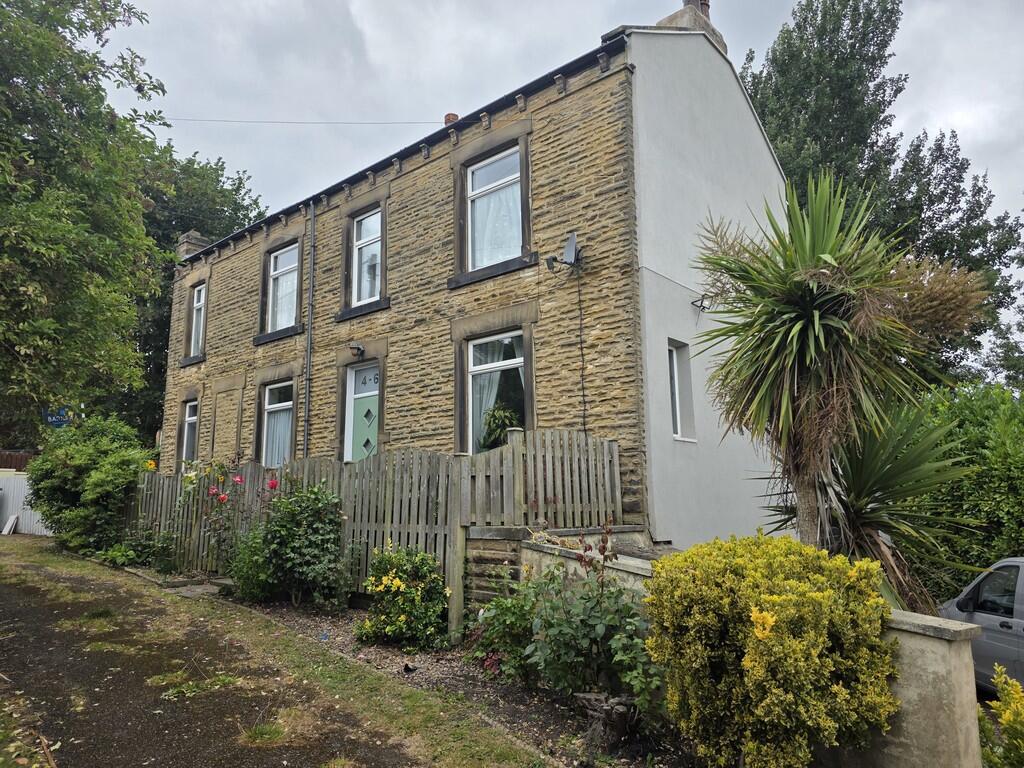
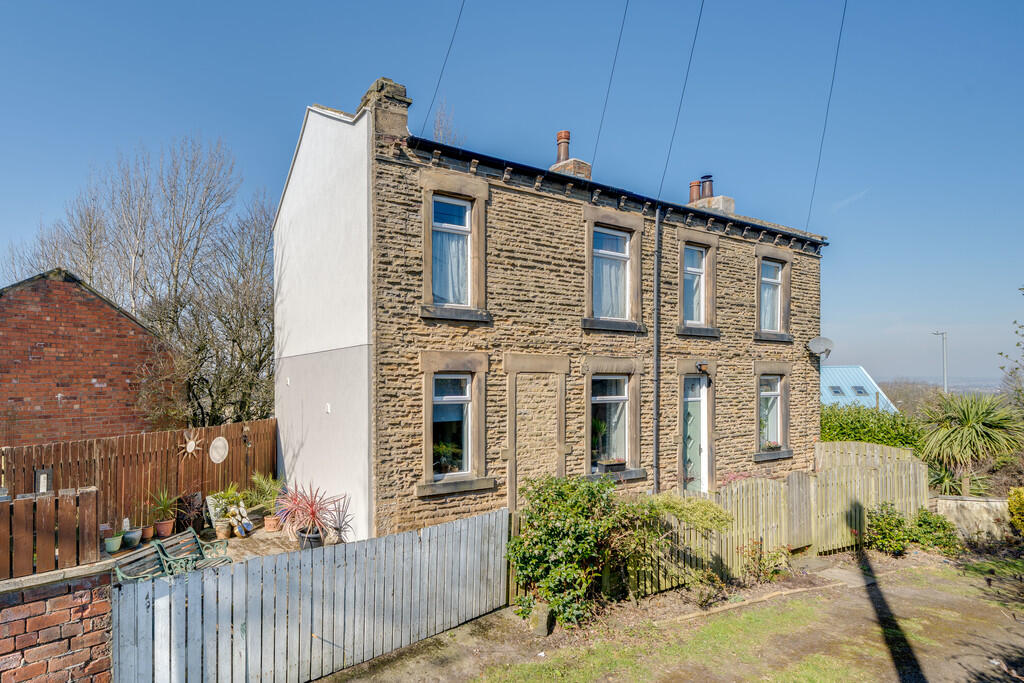
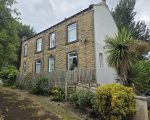
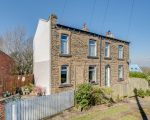
Property Overview and Introduction This 4 bedroom detached house for sale in Penfield Road offers a wonderful living space. Offered for sale is a charming detached character property which provides spacious accommodation and must be viewed to be appreciated. Furthermore, this 4 bedroom detached house for sale in Penfield Road, Drighlington, BD11, sits within easy reach of local amenities, bus routes, schools, and junction 27 of the M62 motorway network. Consequently, it makes an ideal choice for commuters. You can discover more property listings on our Buy and Let Properties Home Page.
Key Features of the 4 Bedroom Detached House for Sale in Penfield Road
Interior Layout and Room Details
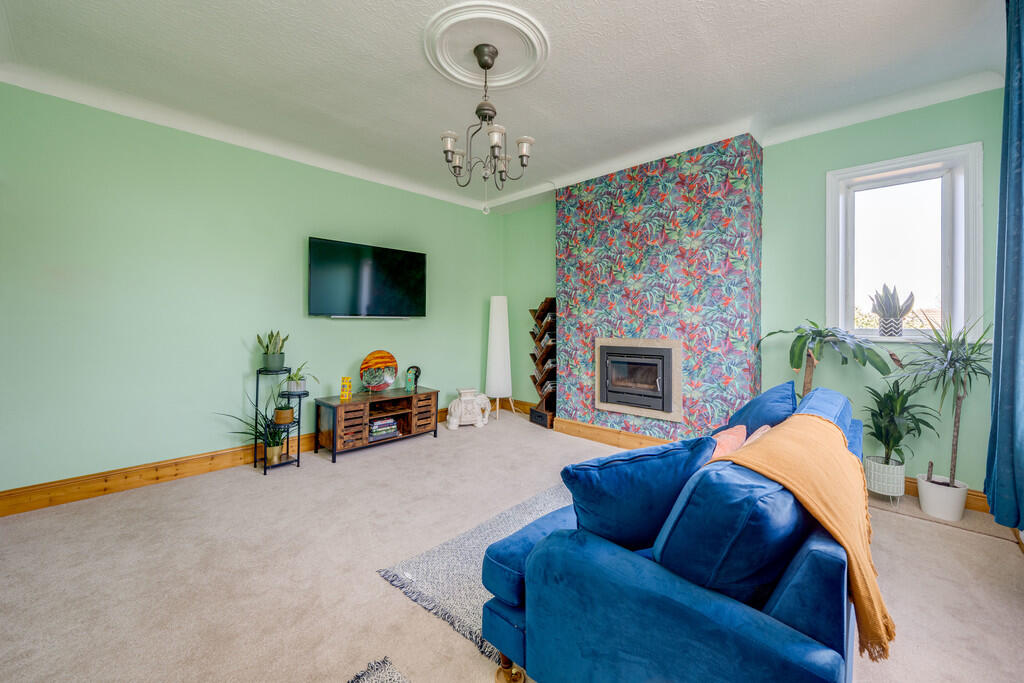
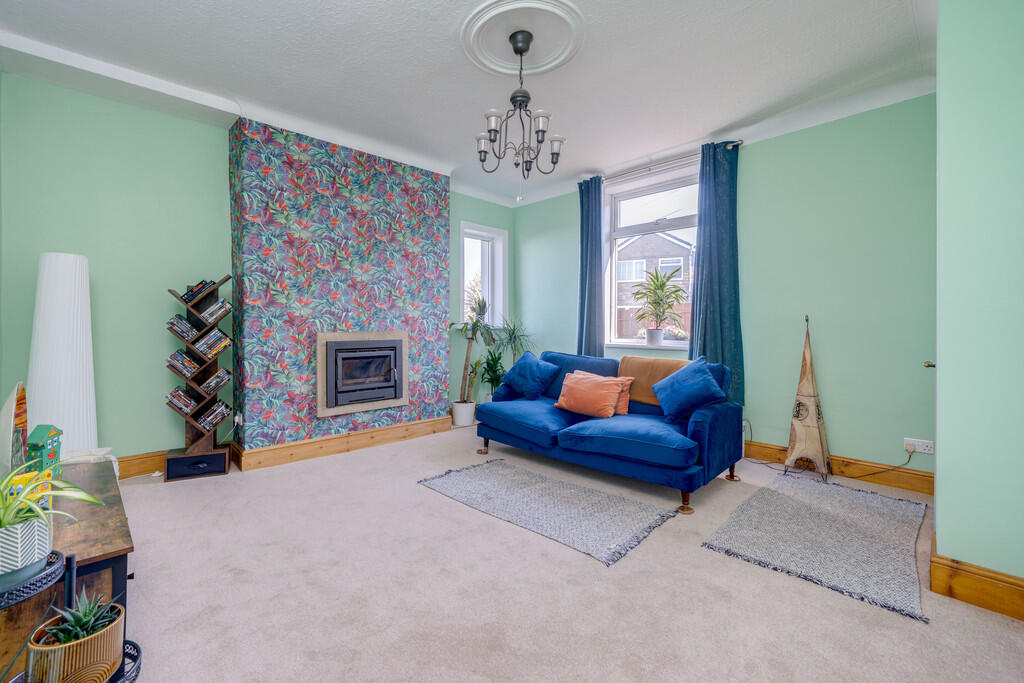
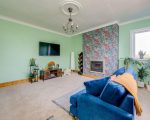
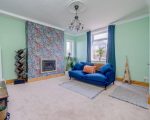
Ground Floor Living An external door leads into the entrance hall, which features tiled flooring and doors opening to the lounge and dining kitchen. The spacious lounge measures 15′ 3″ x 14′ 4″ (4.65m x 4.37m) and features a wood burner inset into the chimney breast, alongside a door leading down to the basement cellar rooms.
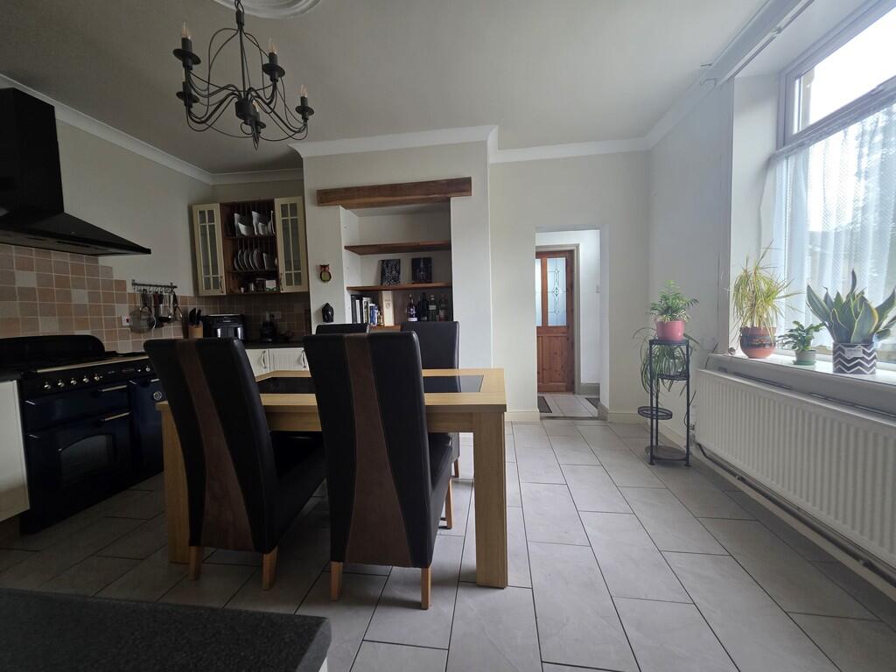
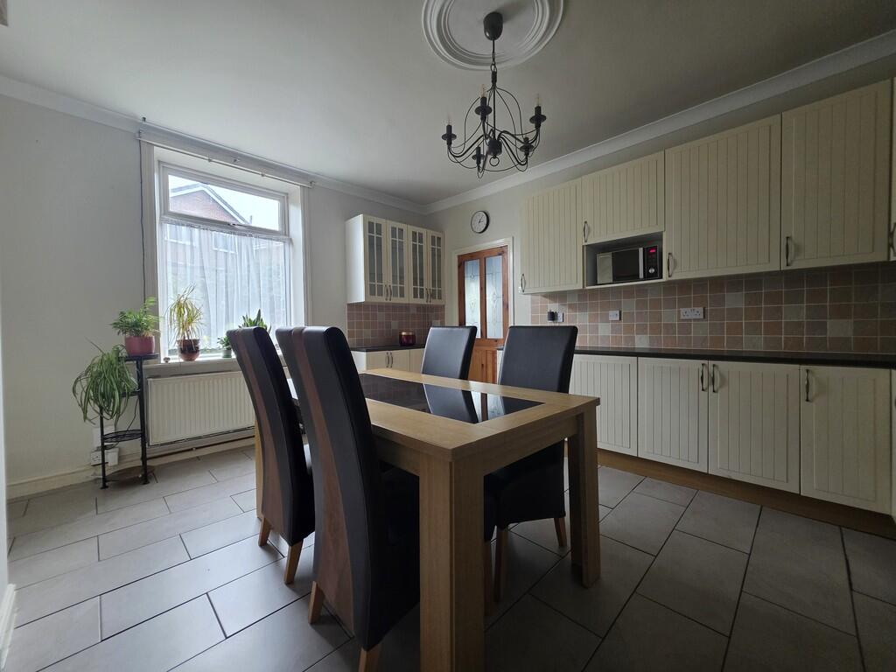
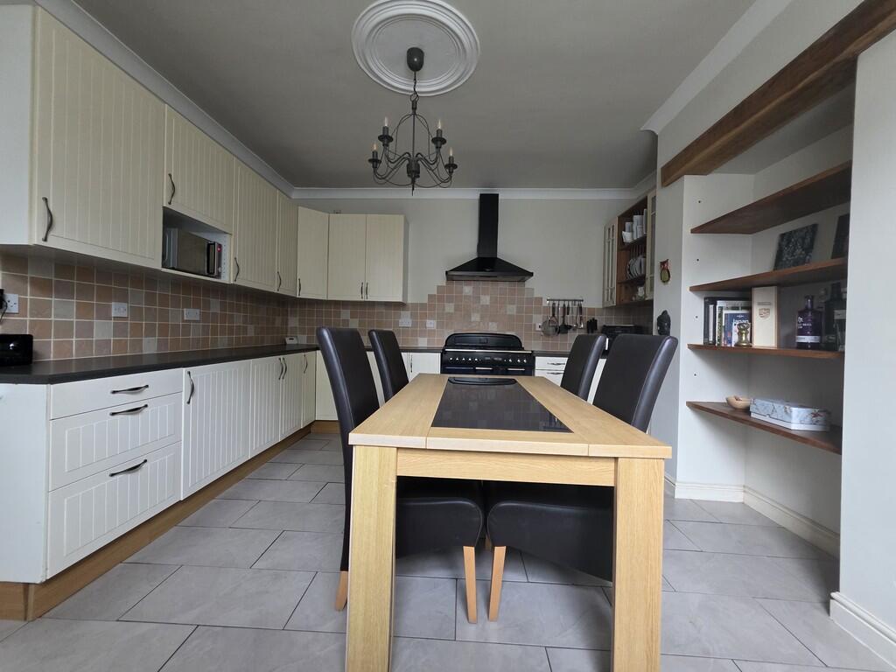
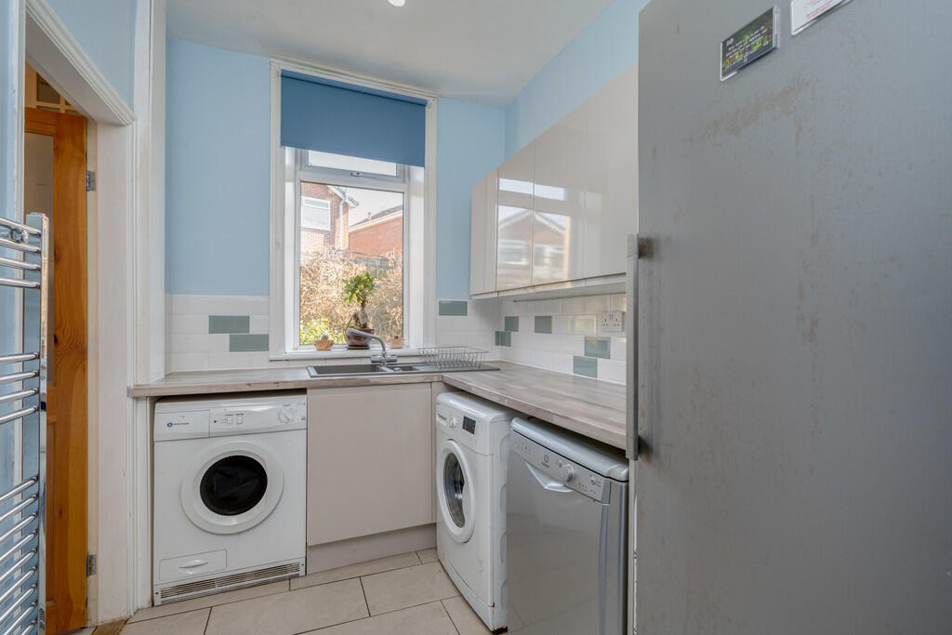
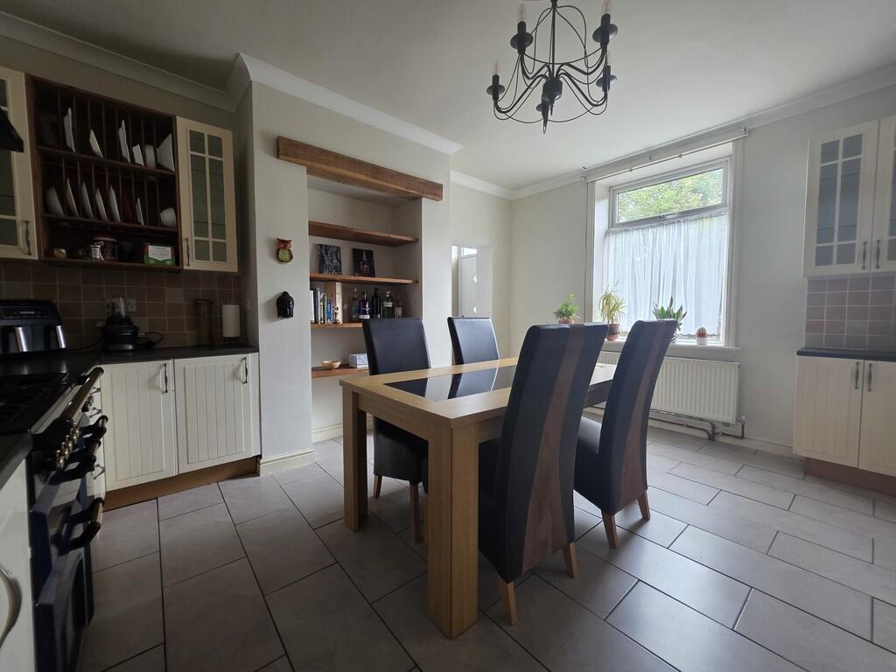
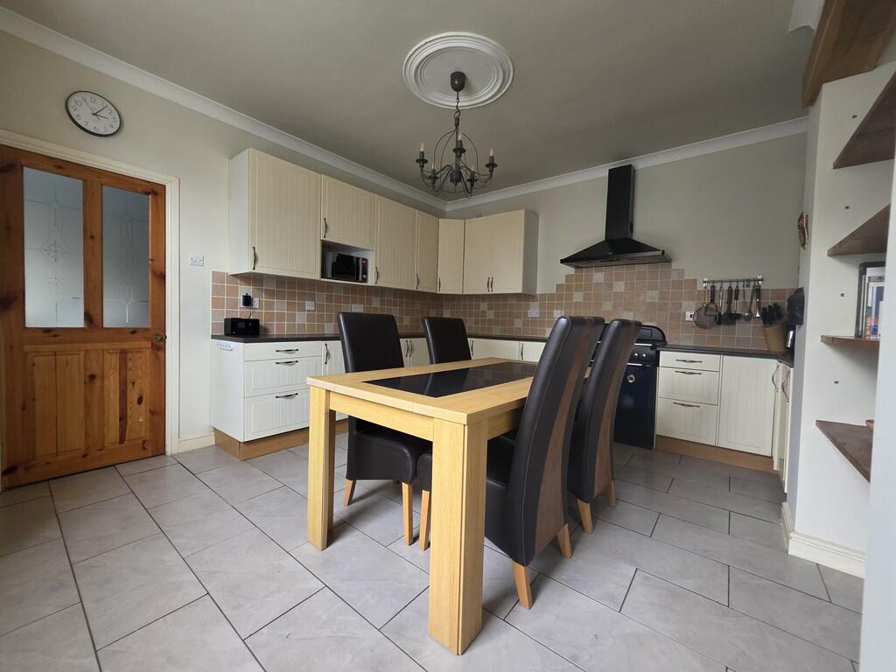
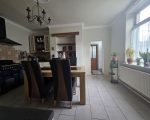
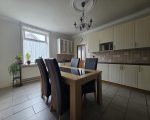
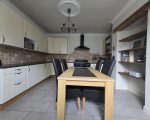
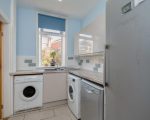
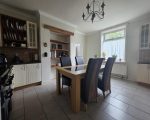
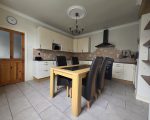
The dining kitchen measures 15′ 2″ x 13′ 1″ (4.62m x 3.99m) and is fitted with wall and base units, a ‘Rangemaster’ cooker, a chimney style extractor, and glass display cabinets. Additionally, a utility room (11′ 1″ x 6′ 6″ / 3.38m x 1.98m) provides plumbing for appliances, leading through to a cloakroom with a W.C. and wash basin.
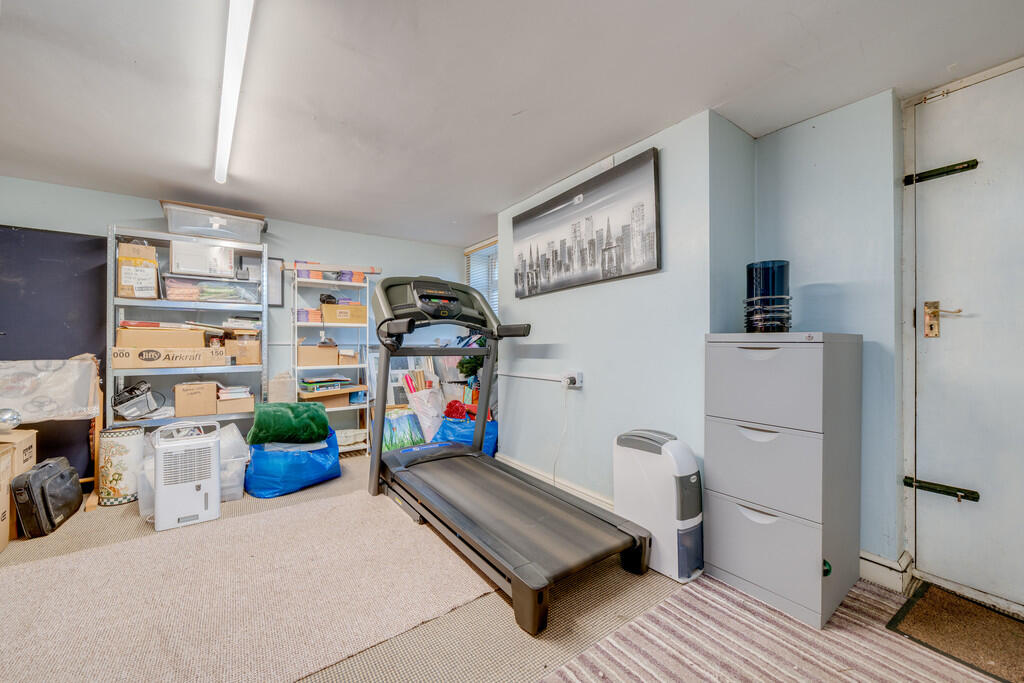
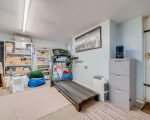
Basement Cellar A storage room/cellar measuring 13′ 10″ x 14′ 7″ (4.22m x 4.45m) is suitable for a variety of uses and currently serves as a gym/storage space, accompanied by a separate cellar area measuring 6′ 7″ x 5′ 8″ (2.01m x 1.75m).
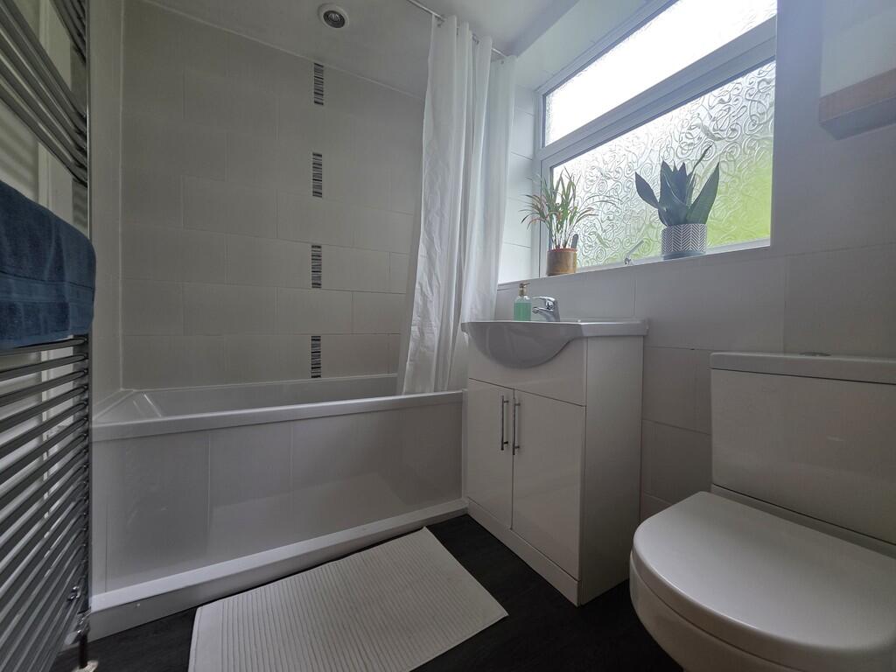
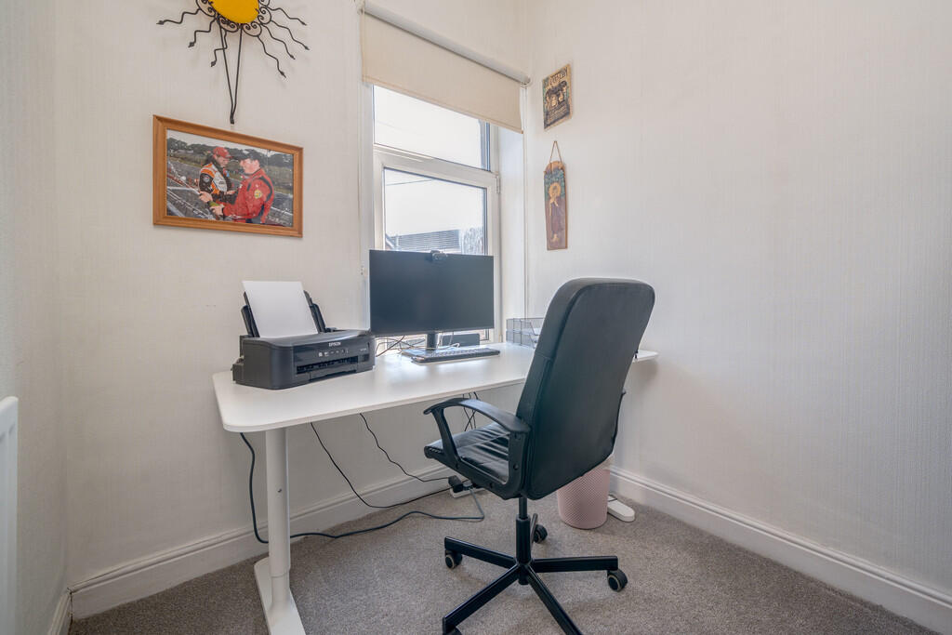
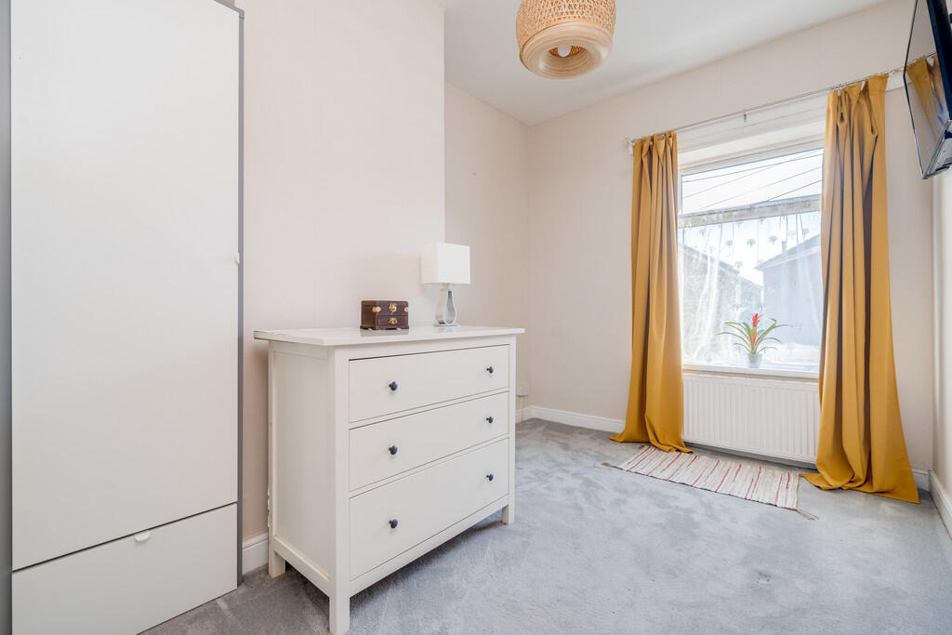
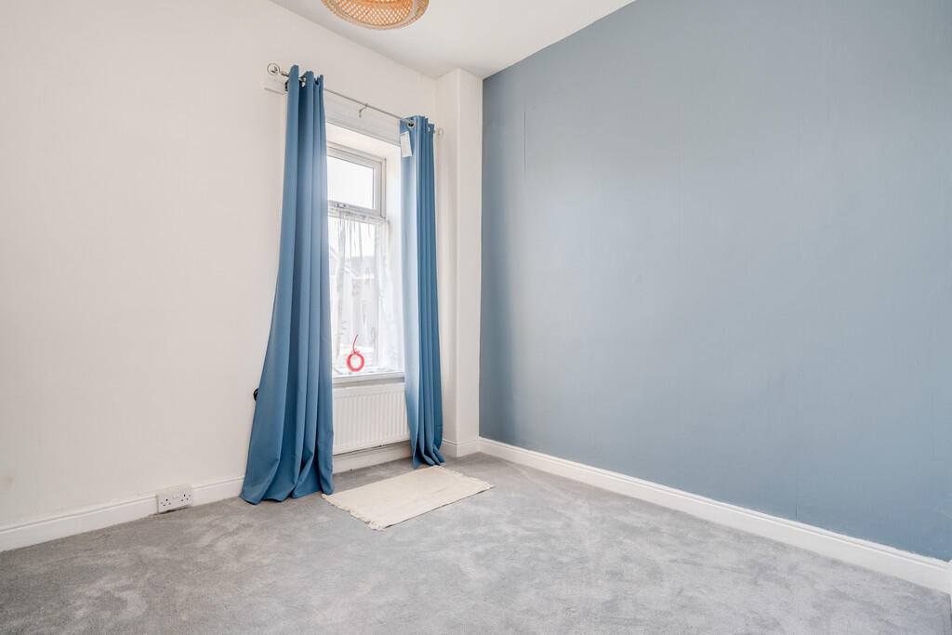
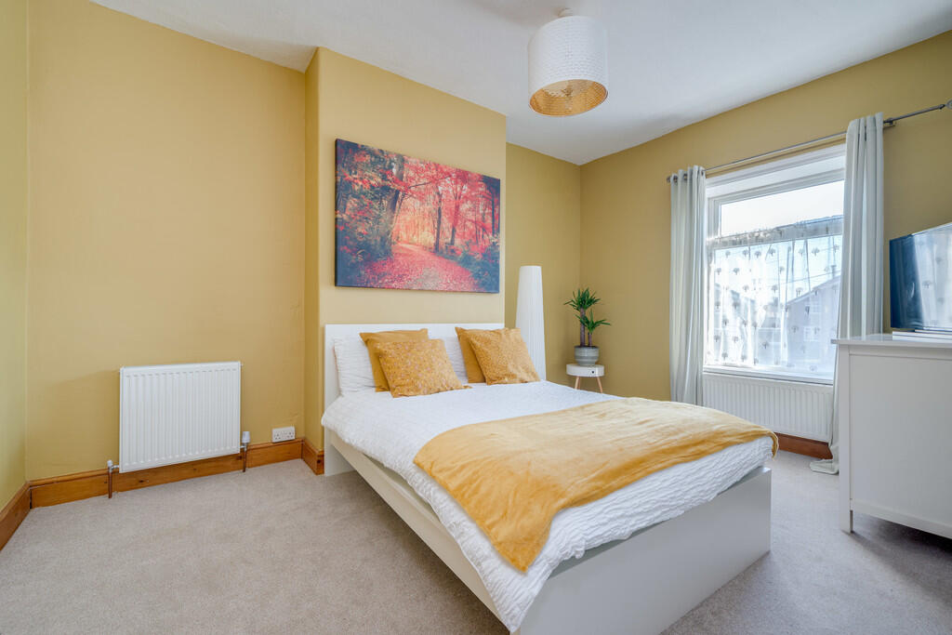
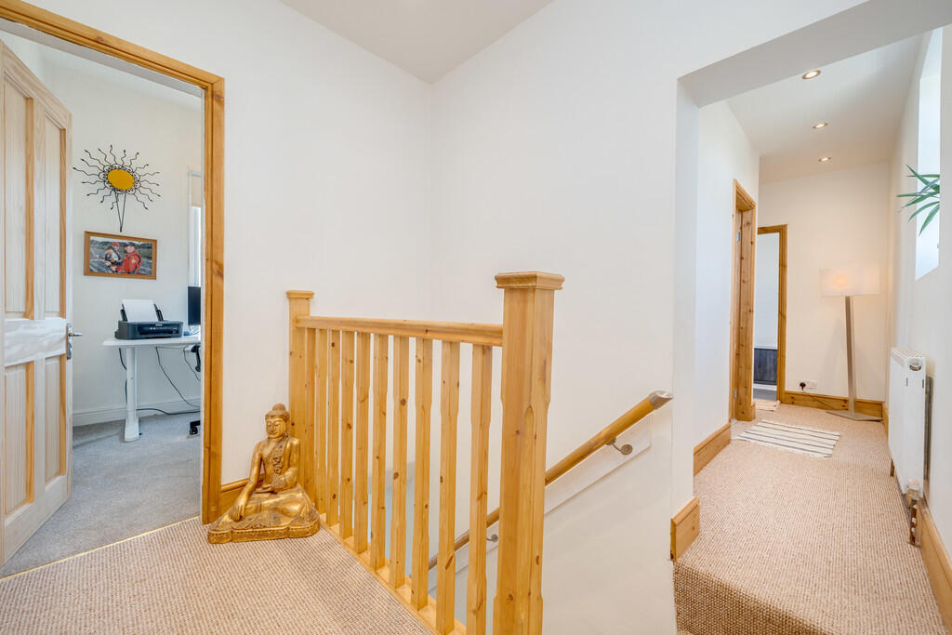
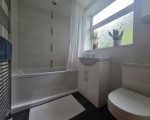
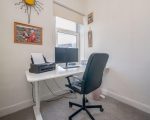
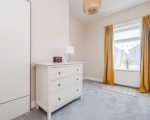
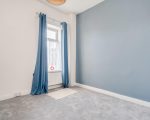
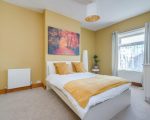
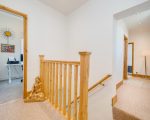
First Floor Accommodation Upstairs, the landing leads to four bedrooms and the house bathroom. Bedroom One measures 15′ 0″ x 10′ 4″ (4.57m x 3.15m), Bedroom Two measures 11′ 2″ x 9′ 4″ (3.4m x 2.84m), and Bedroom Three measures 11′ 10″ x 8′ 9″ (3.61m x 2.67m) as double rooms. Bedroom Four measures 7′ 4″ x 6′ 6″ (2.24m x 1.98m) as a single room. The bathroom measures 7′ 2″ x 5′ 6″ (2.18m x 1.68m) and is fitted with a modern three-piece suite, tiled walls, and a heated towel radiator.
Exterior and Compliance Information
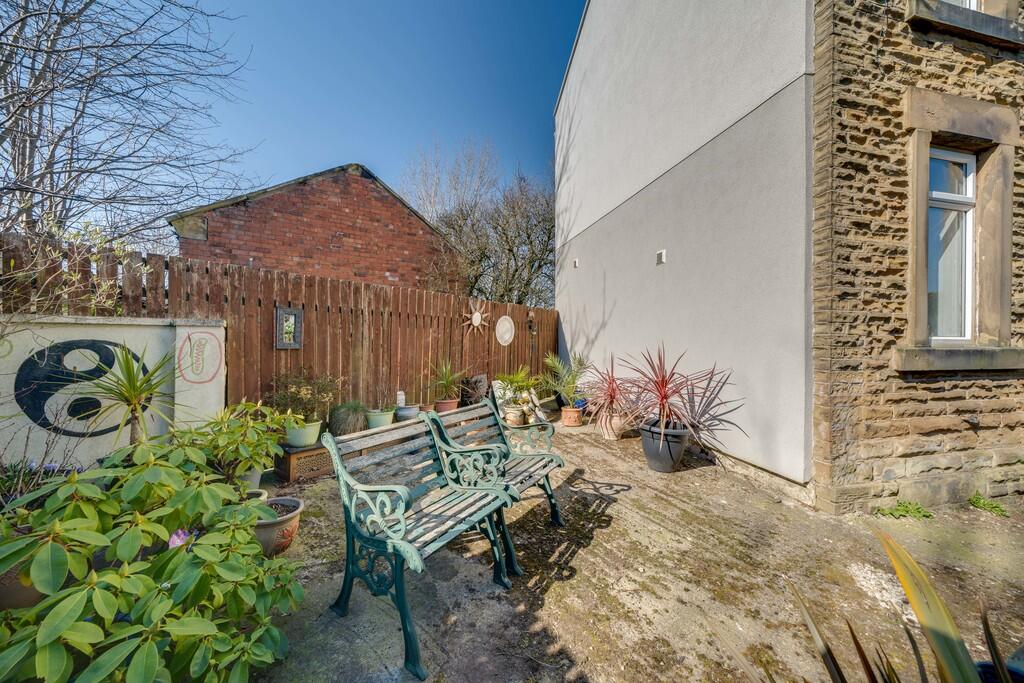
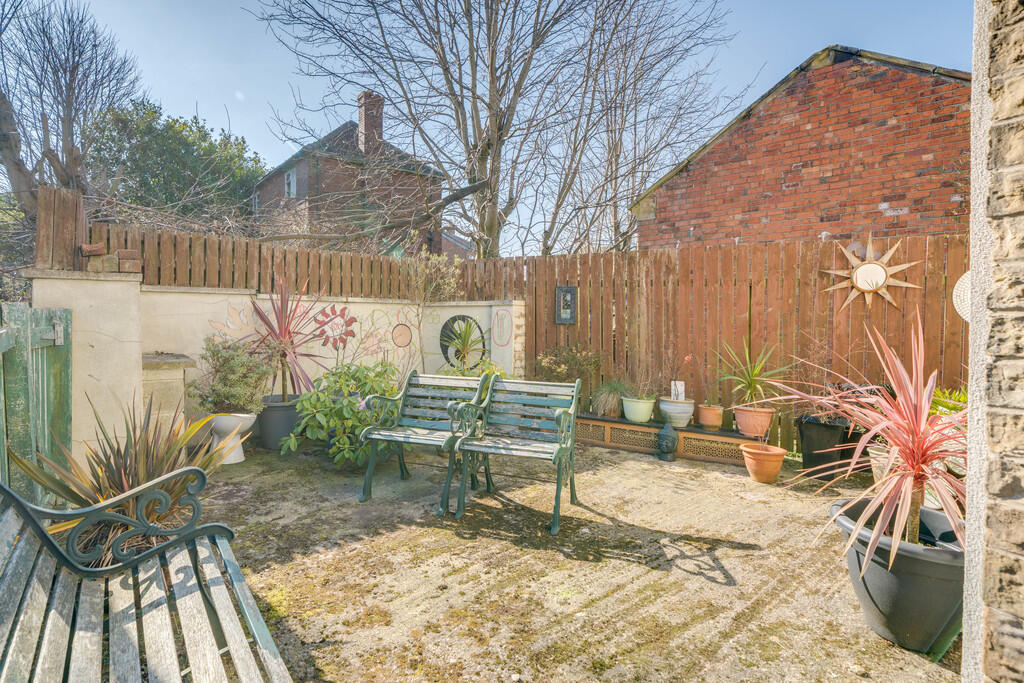
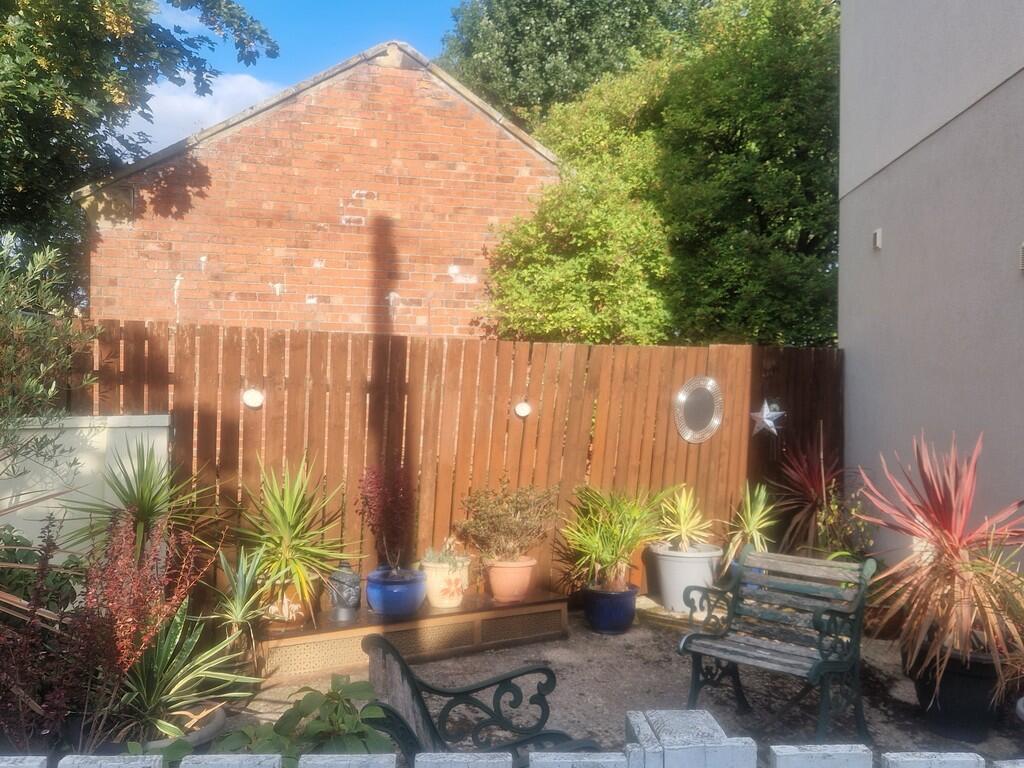
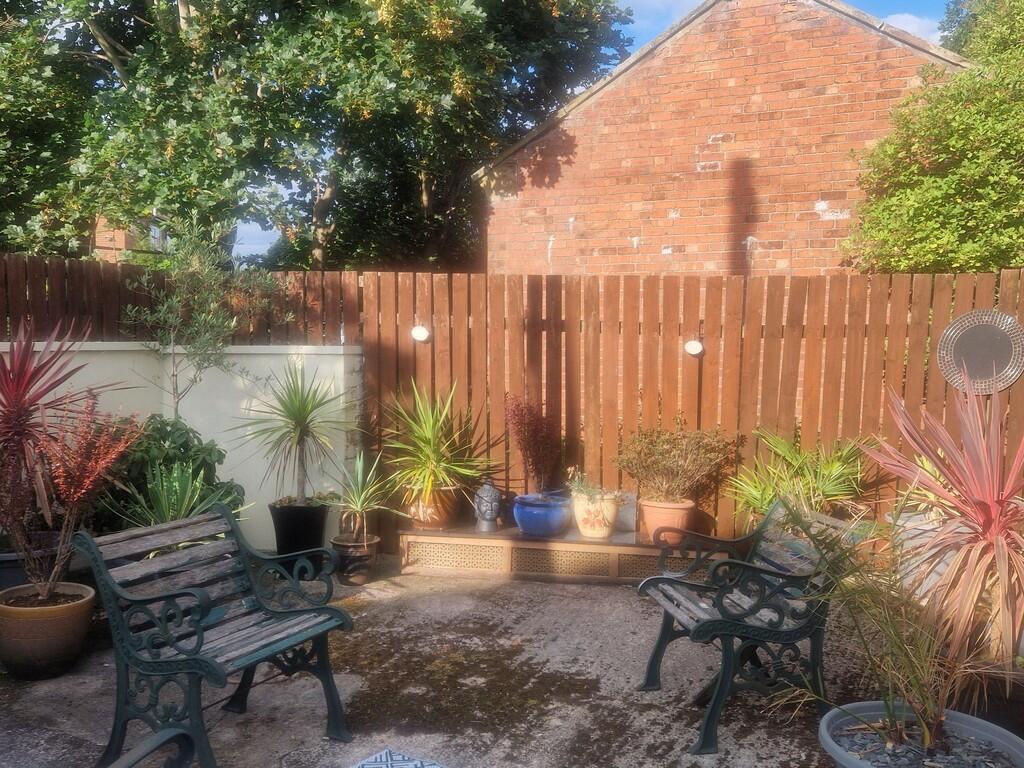
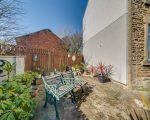
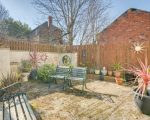
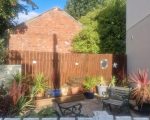
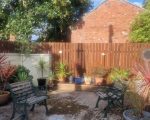
Exterior and Parking Externally, the property benefits from a private driveway providing off-road parking, a garage, and a low-maintenance garden.
Tenure and Compliance Information
-
Tenure: Freehold
-
Council Tax Band: C
-
Anti-Money Laundering (AML): By law, we require AML checks on all potential buyers via our trusted partner, Coadjute. Biometric checks apply at a fee of £30 + VAT per person, managed securely in line with HMRC guidelines.
For Contact: UK Properties.