About This Listing
Introduction to the Property
A Vibrant Community and Home This 4 bedroom terraced house for sale in Stanley Park offers a wonderful lifestyle. One summer’s day, a local samba band paraded down the street. Practically the whole road came out onto their doorsteps to listen, dance, and enjoy together. Consequently, it perfectly captured Easton’s vibrant, creative community. That lively spirit is balanced by quiet personal moments. For instance, opening the curtains in our loft room on a sunny Sunday morning allows sunlight to flood into our calm sanctuary before the house wakes up.
Overview of the Property A colourful, beautifully kept 4 bedroom terraced house for sale in Stanley Park, Easton, spans three floors. It displays full personality from the moment you step through the stained glass inner door. The entrance hall runs through the house, featuring a pretty archway and stairs rising to the first floor.
Interior Layout and Living Areas
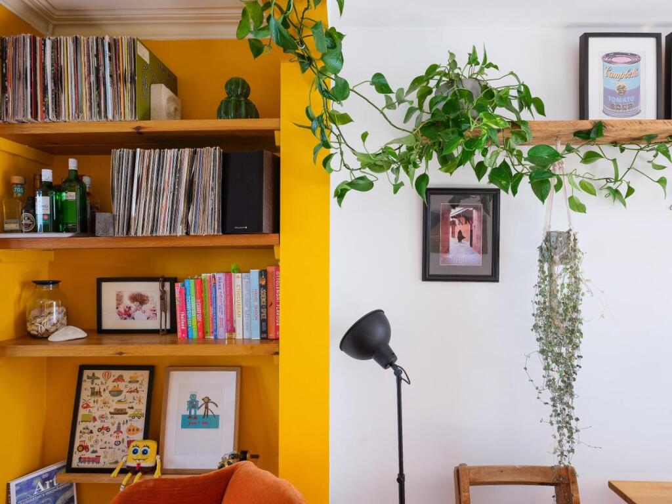
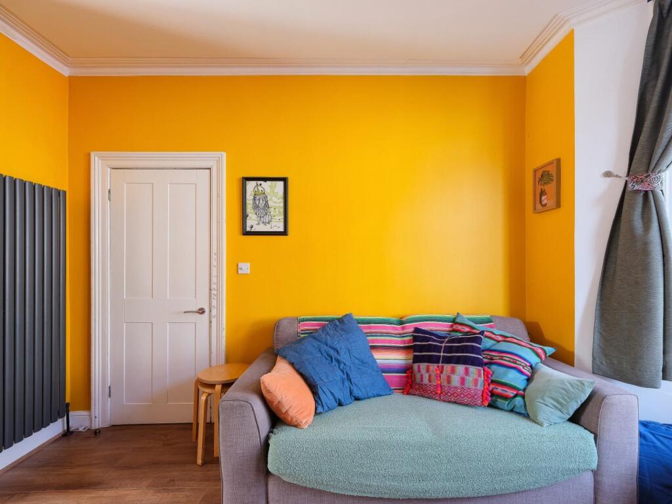
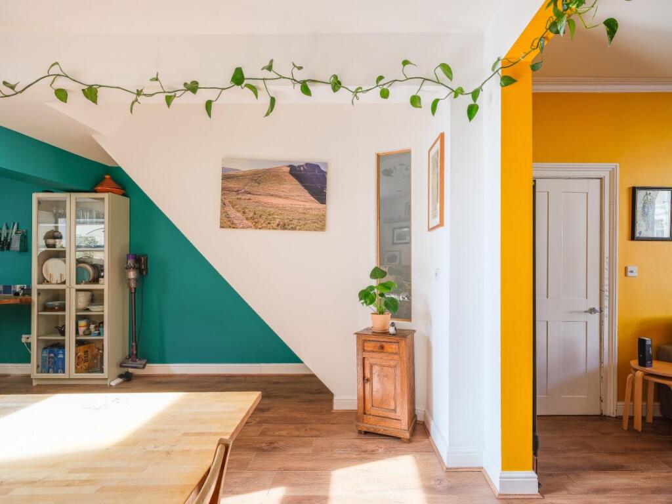
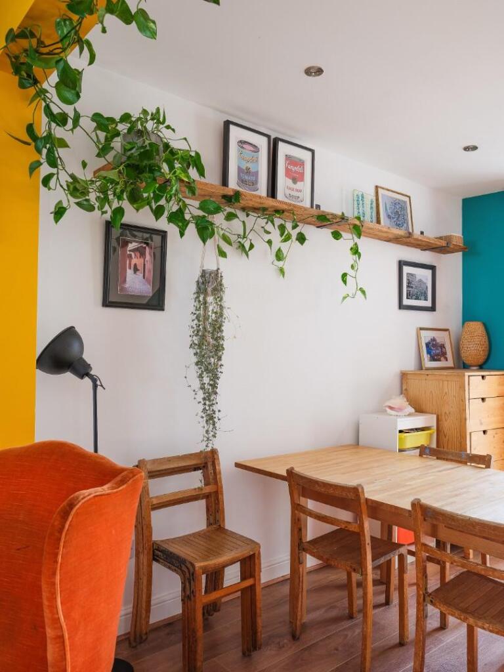
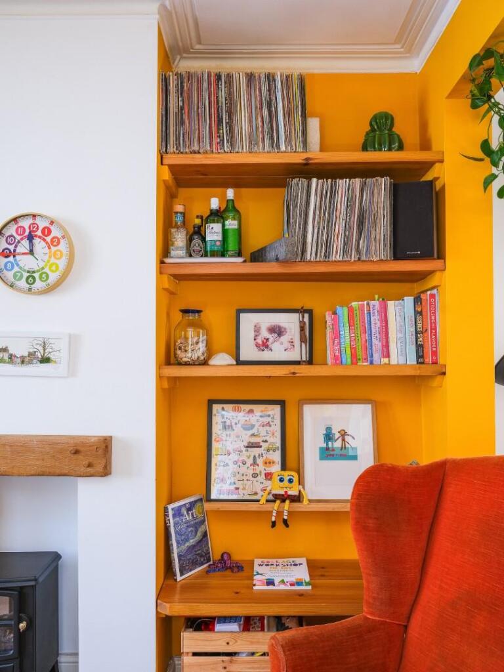
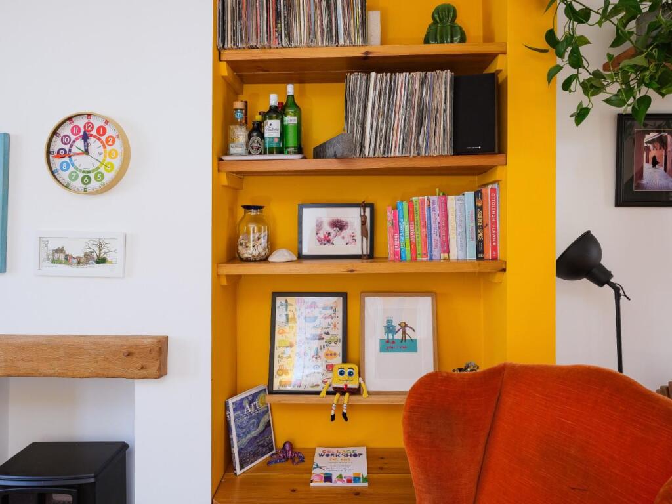
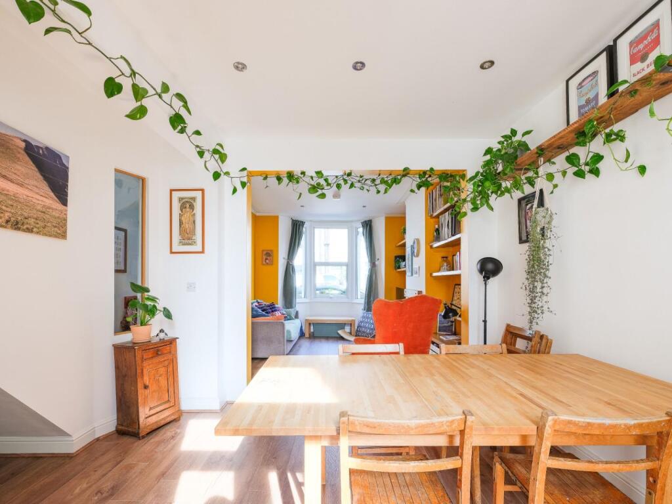
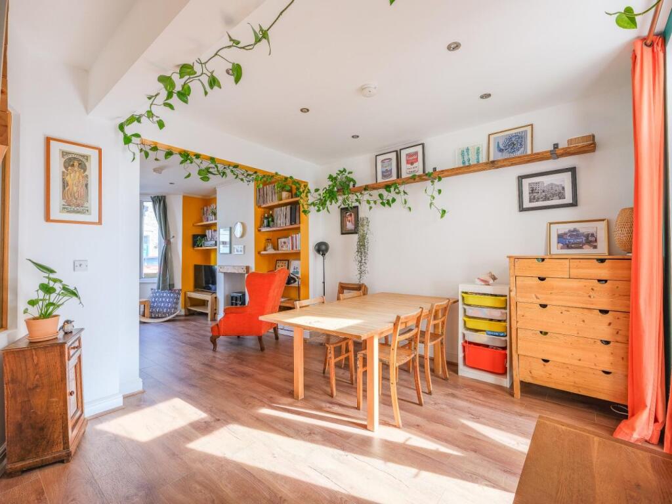
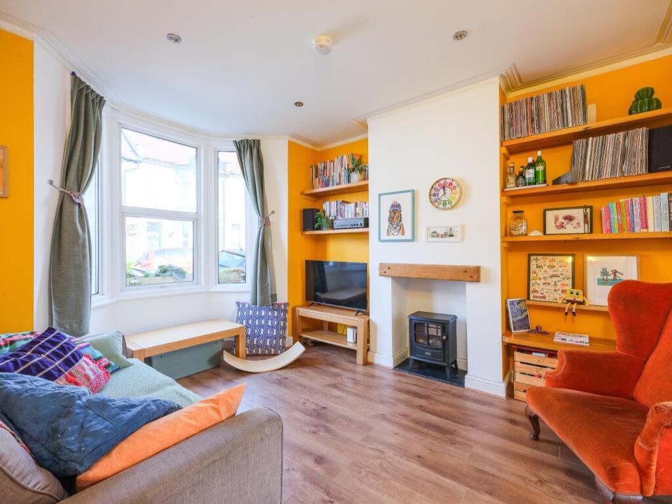
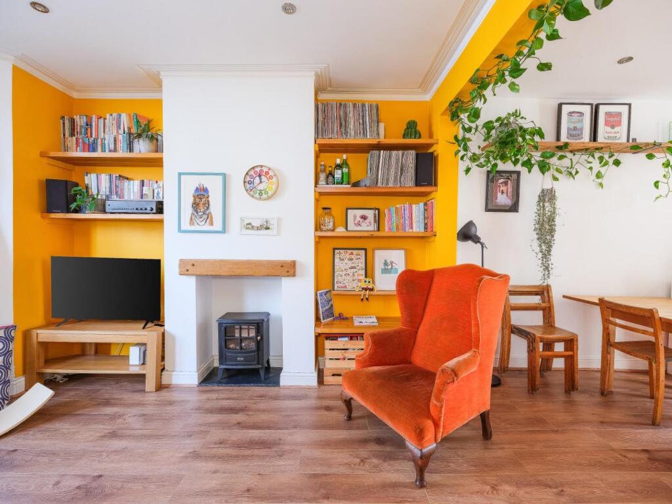
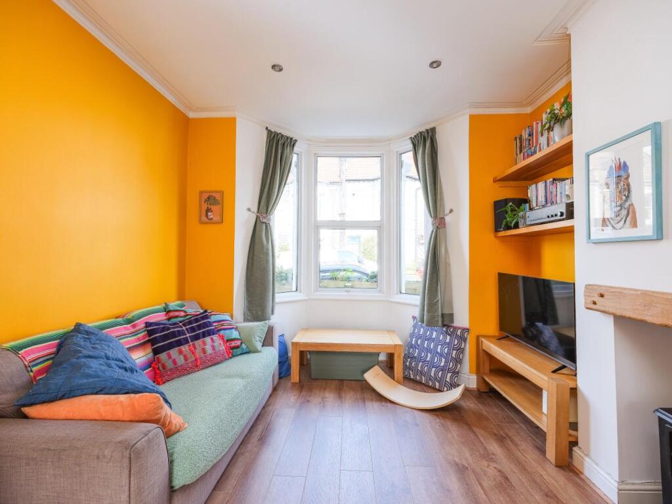
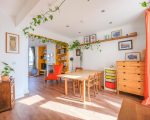
The Ground Floor Living Space To the front, the living room provides a warm and sociable space. It features a bay window, a decorative fireplace with a timber mantel, and built-in shelving filling the alcove. Furthermore, it opens straight through to the dining room, creating a bright space that runs from front to back. There is ample room for a large dining table, and French doors open out to the garden.
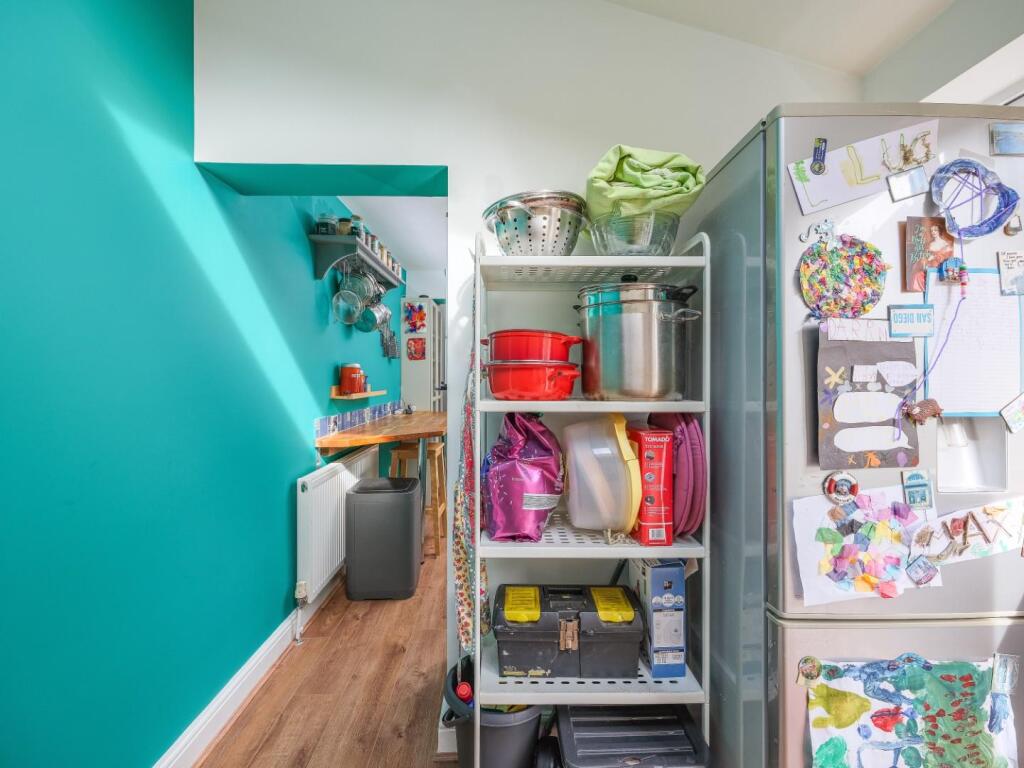
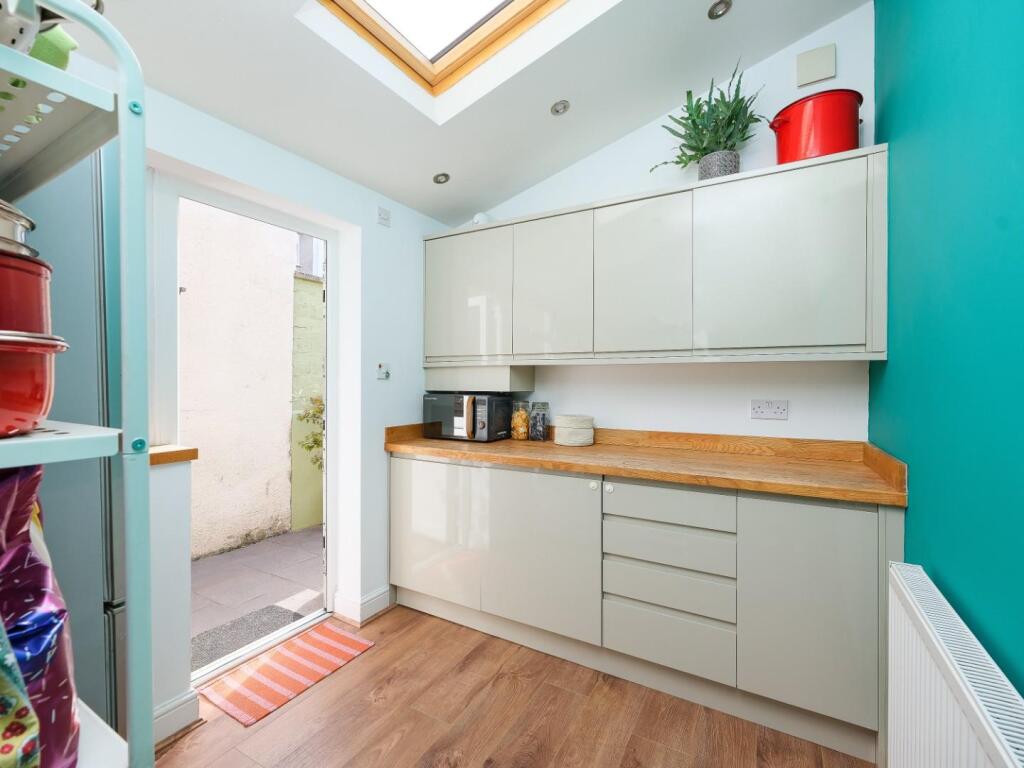
The Kitchen and Utility Room Beyond the dining area, the galley kitchen features soft sage cabinetry, wooden worktops, and hand-painted blue tiles. It includes a gas hob, a built-in oven, and a long breakfast bar with space for stools along the opposite wall. At the very back, a separate laundry room keeps the washing out of sight while offering a second door out to the garden.
Bedrooms and Upper Floors
First Floor Bedrooms and Bathroom The first floor hosts three bedrooms and the family bathroom. The front bedroom enjoys a bay window and a fitted wardrobe. Meanwhile, the middle room currently serves as a playful children’s room with fitted cabin beds and built-in storage. The third bedroom, located at the rear, functions as a music room and study, though it works equally well as a nursery or single bedroom. The bathroom features neutral tiling, a bath with an overhead shower, a heated towel rail, and a roof light bringing in natural light.
The Impressive Loft Conversion The loft conversion occupies the entire second floor and creates a superb main bedroom. It includes fitted wardrobes, oak flooring, a Velux skylight, and French doors opening onto a Juliet balcony with lovely views across rooftops and gardens. Moreover, it features its own ensuite shower room, stylishly finished with metro tiling, a walk-in shower, a vessel basin on a timber vanity, and matt black fittings.
Outside Space and Location
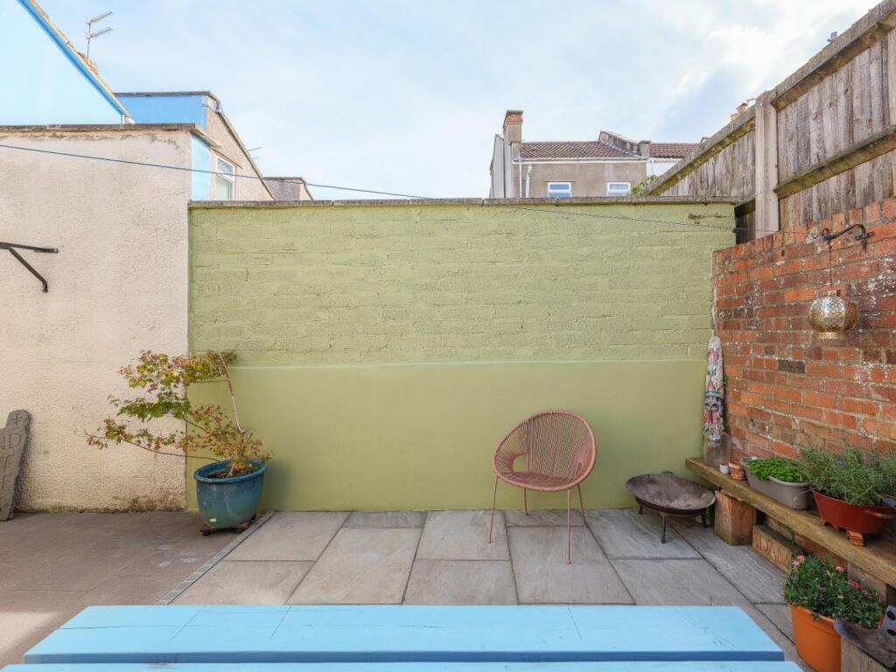
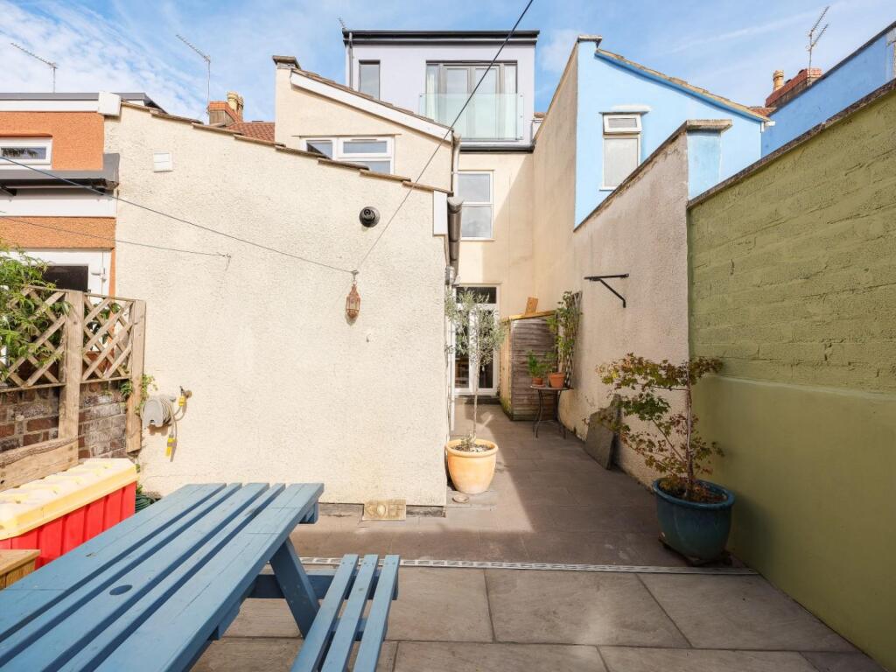
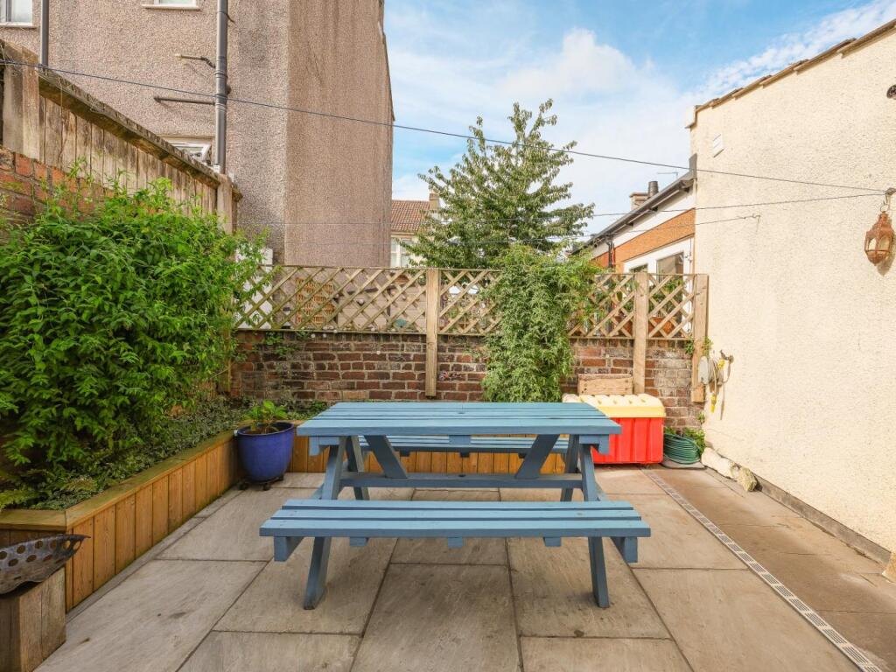
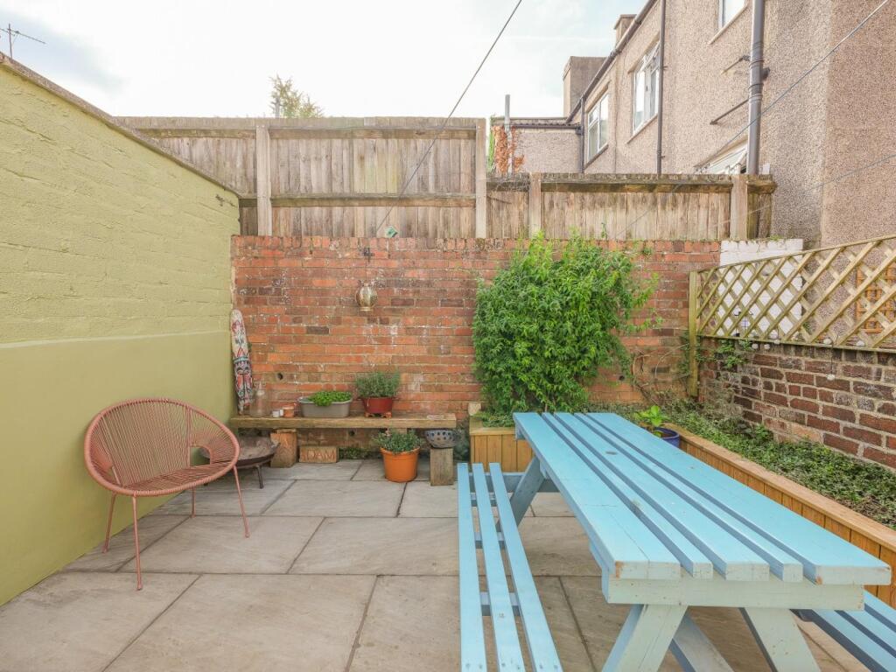
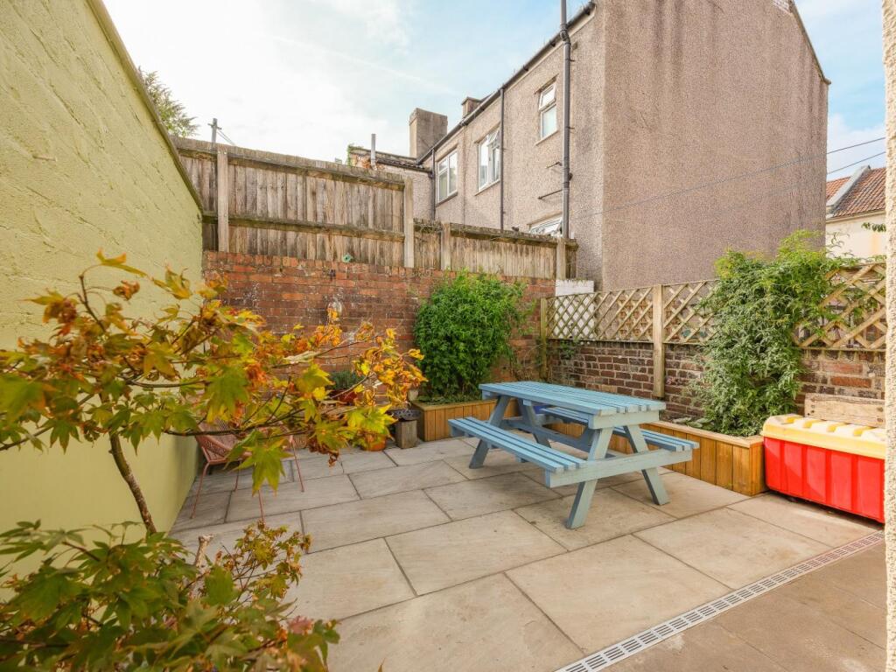
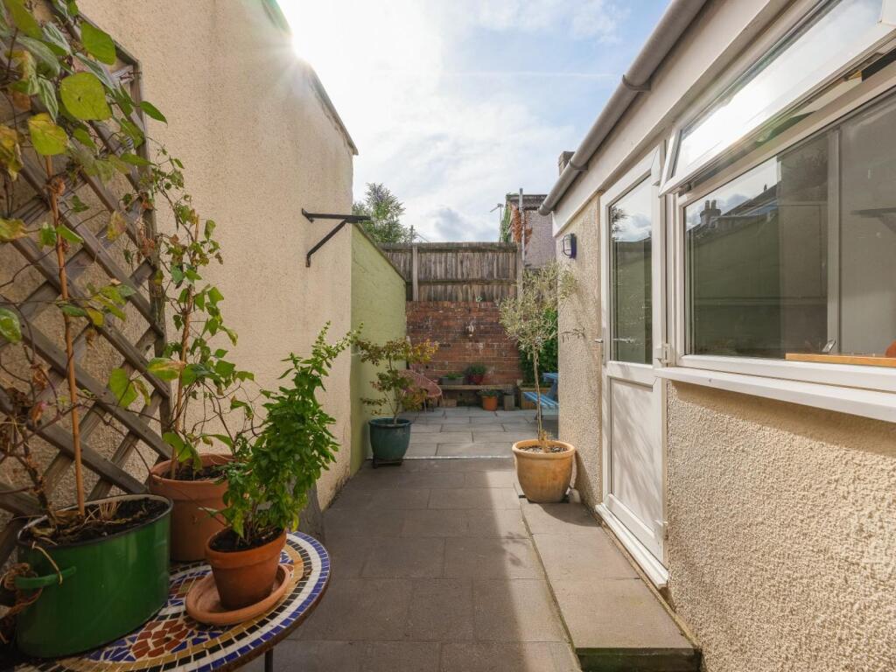
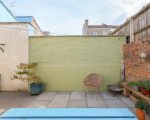
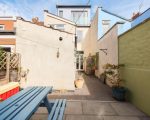
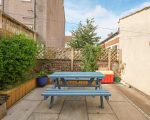
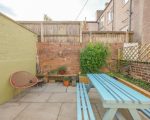
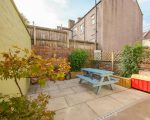
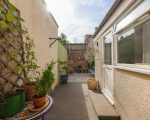
The Sunny Garden The garden serves as a sunny, low-maintenance spot paved throughout, easily reached from both the dining room and the laundry room. A side return lined with potted plants and trellis leads through to a courtyard at the rear. Consequently, it provides space for a bench, a table, chairs, and plenty of pots, making it ideal for morning coffee or long summer evenings outside.
Living in Easton Stanley Park is a friendly terraced street in Easton, situated on the borders of Eastville and Greenbank. Therefore, it places residents within easy reach of some of Bristol’s most characterful and community-minded neighbourhoods. The area connects well to the city centre and beyond by bike, road, and train. Stapleton Road station sits close by, Temple Meads is a 15-minute cycle away via the cycle path, and both the M32 and A431 to Bath remain easily accessible.
Local Amenities and Schools The nearby St Marks Road acts as a real draw, hosting the Bristol Sweet Mart, Garden of Easton, and East Bristol Bakery, alongside numerous independent cafes, restaurants, and shops. The Greenbank pub, Este Kitchen, and Matter Wholefoods sit close by as well. Families enjoy strong support from well-regarded local schools and Easton Leisure Centre. Furthermore, the area offers abundant green space, ranging from Eastville Park’s lake and woodland to Frome Valley riverside walks and Greenbank Cemetery. Finally, the Bristol to Bath Railway Path sits just minutes away, making it ideal for commuting or weekend strolls.
For Contact Contact us.