For Rent

4 bedroom terraced house for rent in Bradford road, Drighlington, BD11

1,050£(Fixed)
1,050£(Fixed)
f9e46565d6ba3d6f4f3358132956d9e4
3a89137010c401f39f0e8eccffd9be27
6c49a1c6370758f97f1d5462b0d14296
073cedfd832f68e228c0d5f21311817a
b9bbe13b2f4fcfd7f02d72301f96cdac
ad75adace8c9d77703c2608a64f22bda
f09a224731cb020fbd130f32ee7bf501
5a5f40b9bac0cbc31b6ad7c2e912dd82
594eeb9ab62fc86bb666058aca01726e
622940f9a7b6ca3aeb758ede2d4c96b1
da2076c72ea5f840cc9f0d6c0a235efb
a7414bd05fd36ed9ec2d51a54cd148a9

Overview

  • ID No

    32567
  • Type

    Terraced
  • Parking

    Yes
  • Bedroom

    4
  • Bath

    1
  • Sqft

    1118
  • Purpose

    For Rent
  • Location

    Bradford road, Drighlington
  • Lease

    Ask Agent
  • Furnished

    Ask Agent

About This Listing

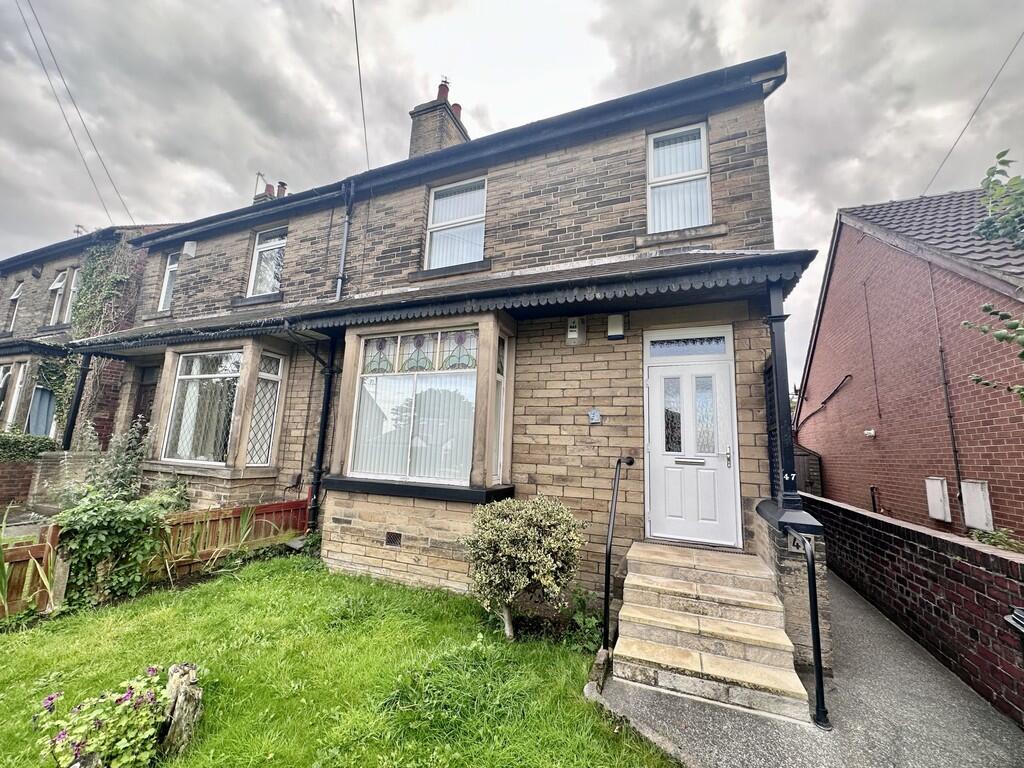
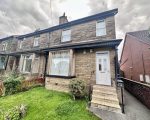
Property Overview and Introduction This 4 bedroom terraced house for rent in Bradford road offers a wonderful living space. A well-presented end terrace property in Drighlington is now available to rent. Furthermore, this 4 bedroom terraced house for rent in Bradford road benefits from gas central heating and UPVC double glazing. Because it features generous rooms and enclosed gardens, it provides an ideal home for families. You can discover more rental listings on our Buy and Let Properties Home Page.

Key Features of the 4 Bedroom Terraced House for Rent in Bradford Road

  • END TERRACE

  • WELL PRESENTED

  • LOUNGE

  • KITCHEN

  • DINING ROOM

  • FOUR BEDROOMS

  • SHOWER ROOM

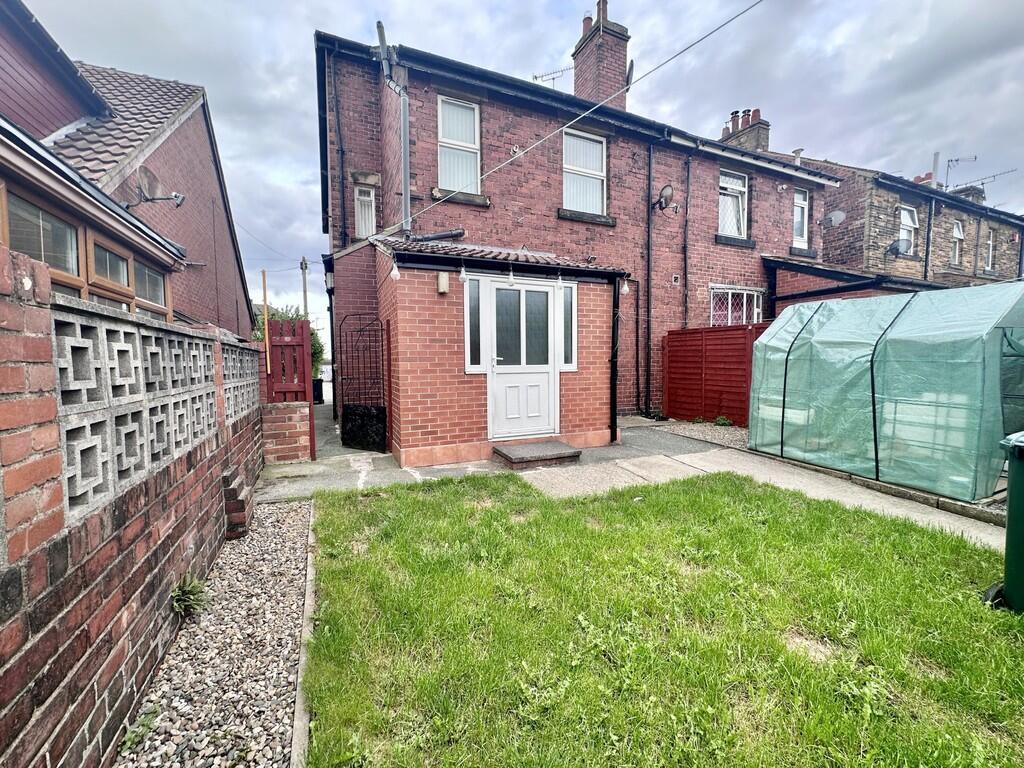
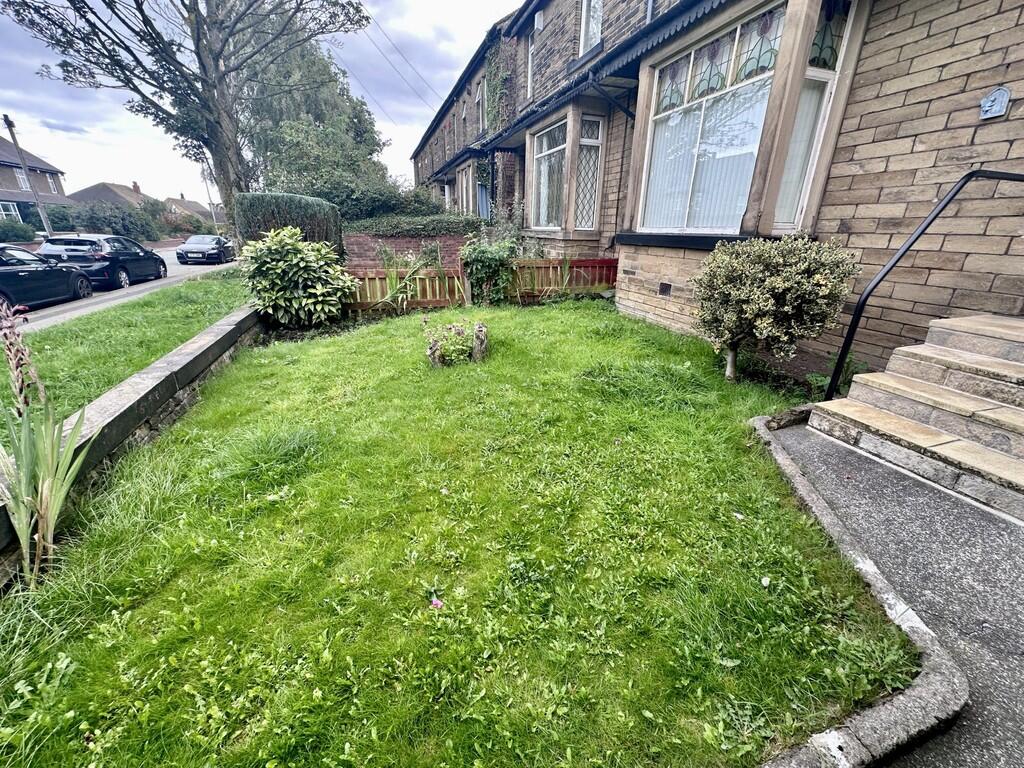
  • FRONT & REAR GARDENS

  • PARKING SPACE

Interior Layout and Room Details

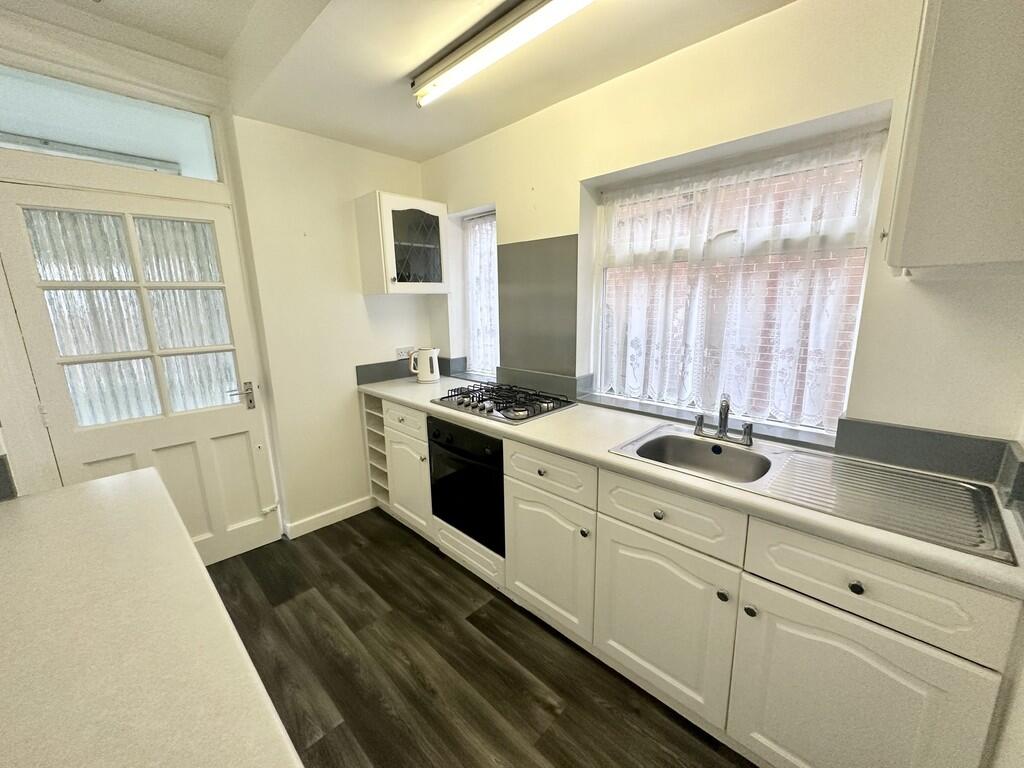
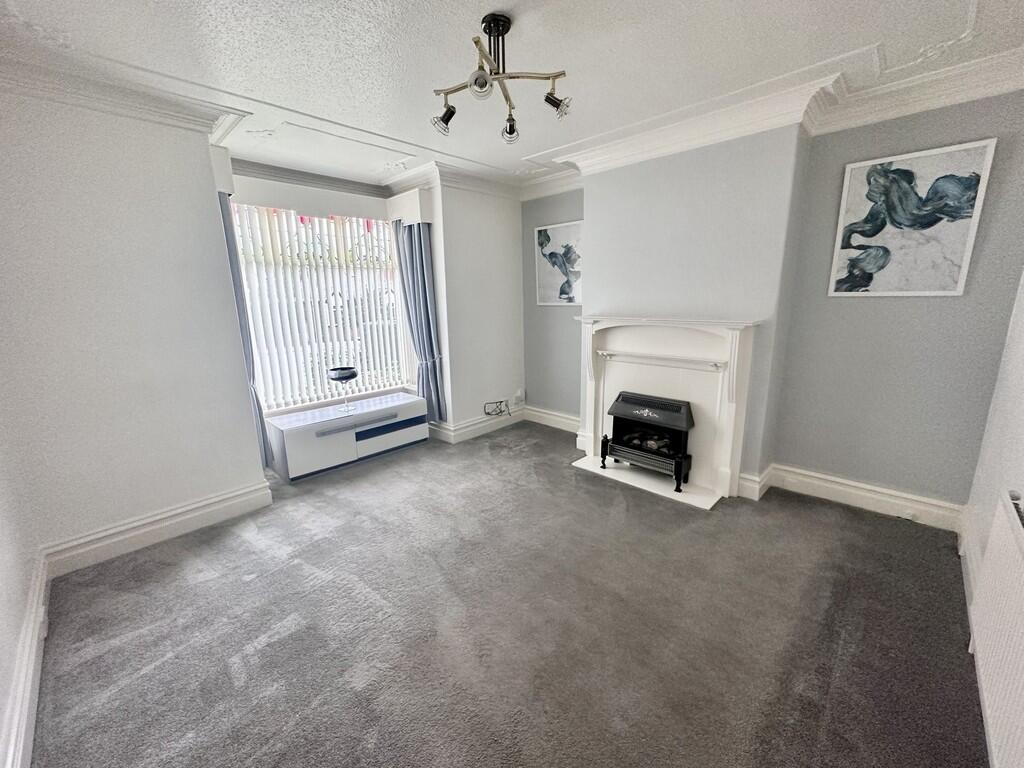
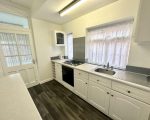
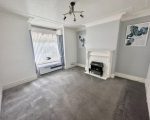
Ground Floor Living The ground floor comprises a spacious lounge (12′ 05″ x 13′ 05″ / 3.78m x 4.09m) featuring a bay window and a feature fireplace with an electric fire. Furthermore, a separate dining room (13′ 04″ x 11′ 09″ / 4.06m x 3.58m) leads through to a fully fitted kitchen (9′ 07″ x 7′ 07″ / 2.92m x 2.31m) equipped with a good range of base and wall cabinets, a built-in gas hob, and an electric oven. A utility room (8′ 08″ x 5′ 07″ / 2.64m x 1.7m) with built-in cupboards and plumbing for an automatic washing machine completes this level.

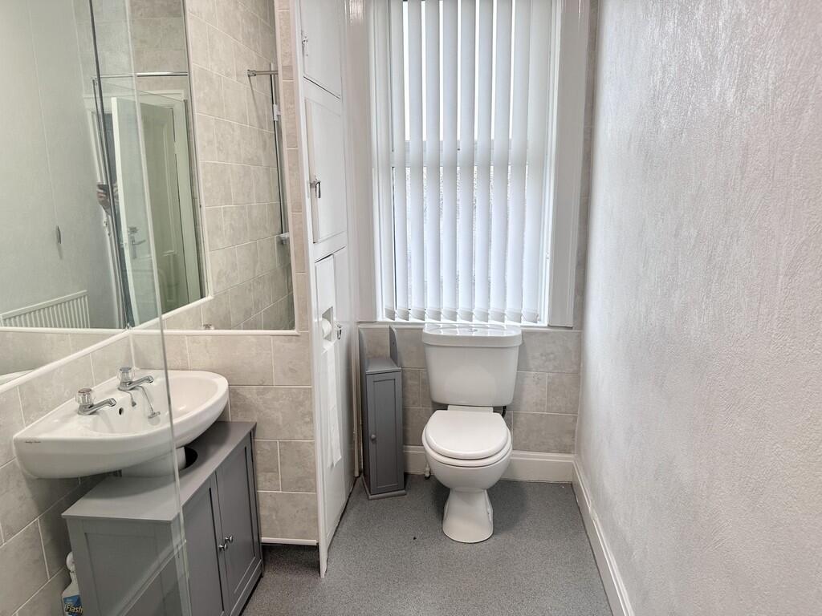
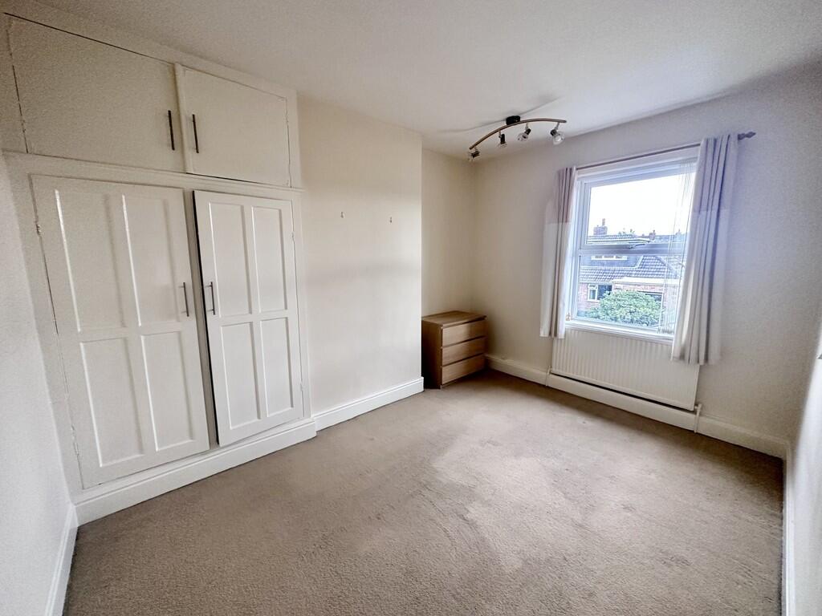
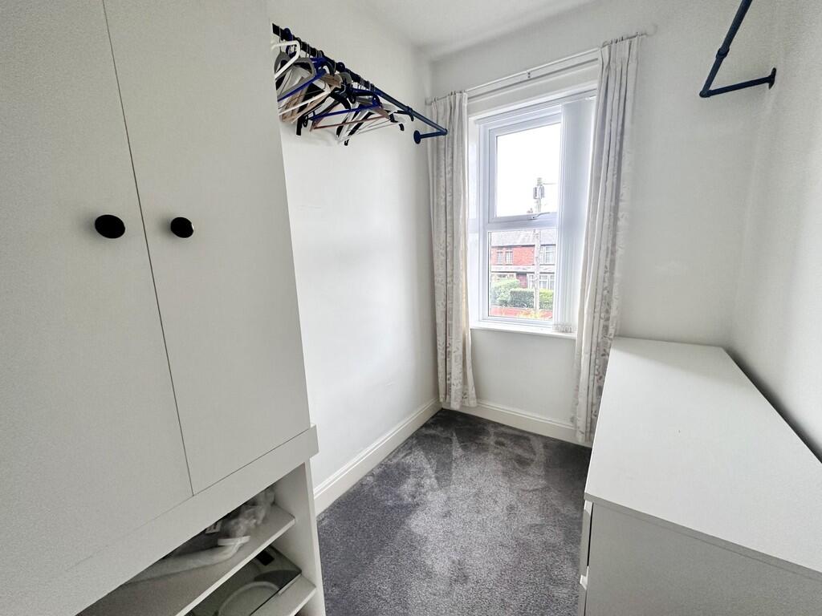
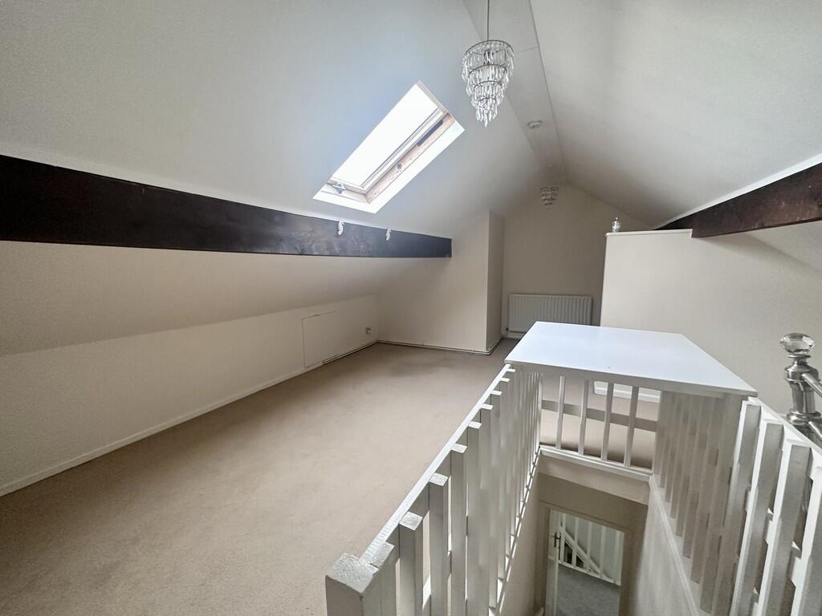
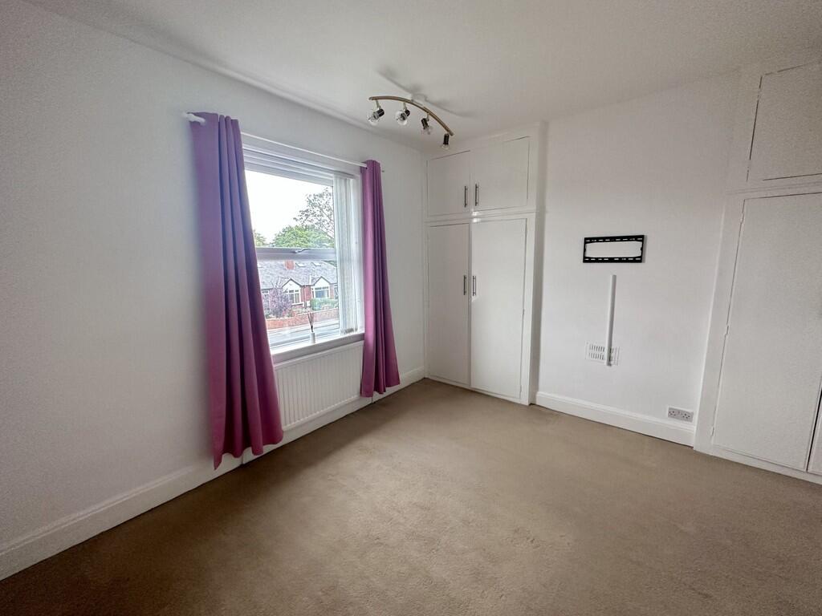
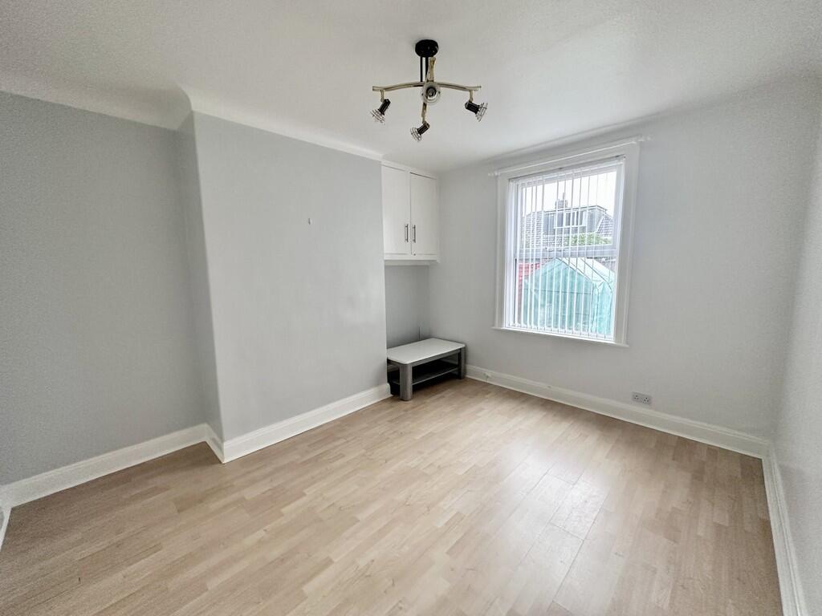
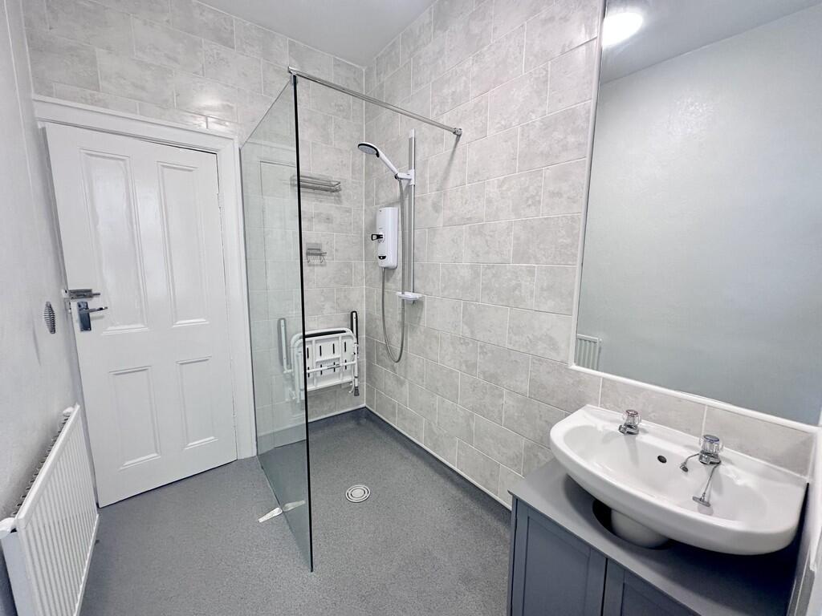
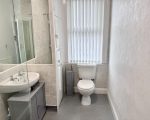
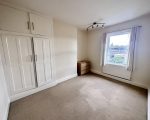
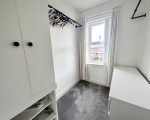
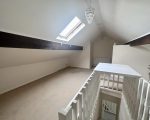
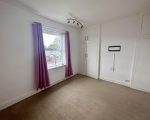
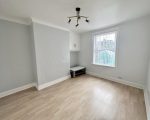
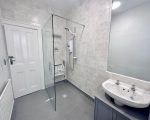
First Floor and Loft Accommodation Upstairs, the first floor houses three bedrooms with built-in wardrobes, including Bedroom One (13′ 04″ x 9′ 01″ / 4.06m x 2.77m), Bedroom Two (9′ 10″ x 12′ 01″ / 3m x 3.68m), and Bedroom Three (8′ 10″ x 5′ 11″ / 2.69m x 1.8m). A bathroom and a shower room (5′ 06″ x 10′ 04″ / 1.68m x 3.15m) serve the floor. Additionally, a staircase leads up to a spacious double loft room (19′ 08″ x 16′ 06″ / 5.99m x 5.03m) acting as the fourth bedroom.

Exterior and Tenancy Information

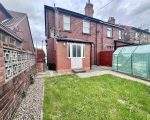
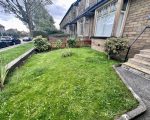
Gardens and Parking Outside, residents can enjoy a well-kept enclosed garden to the front, along with a further enclosed garden to the rear. Furthermore, the property includes one allocated parking space.

Additional Information

  • Rent: £1,050.00 pcm

  • Holding Deposit: £242.00

  • Bond: £1,125.00

  • EPC Rating: EPC – E

  • Council Tax Band: C

For Contact: UK Properties.

Features & Amenities

  • Amenities Ask Agent

Map Location

4 Old Lane, Birkenshaw, Bradford,BD11 2JX,Bradford

Yelp Nearby Places

Walk Score

Sign up for newsletter

Get latest news and update

Newsletter BG