About This Listing
Property Overview and Introduction This 3 bedroom semi-detached house for sale in Clarence Street offers a wonderful living space. A well-presented property provides well-proportioned accommodation, a low-maintenance garden, and practical storage solutions. Furthermore, this 3 bedroom semi-detached house for sale in Clarence Street, Cleckheaton, BD19, is ideal for families, first-time buyers, or investors looking for a convenient home. Consequently, it represents an exceptional opportunity on the market. You can discover more property listings on our Buy and Let Properties Home Page.
Key Features of the 3 Bedroom Semi-Detached House for Sale in Clarence Street
Interior Layout and Room Details
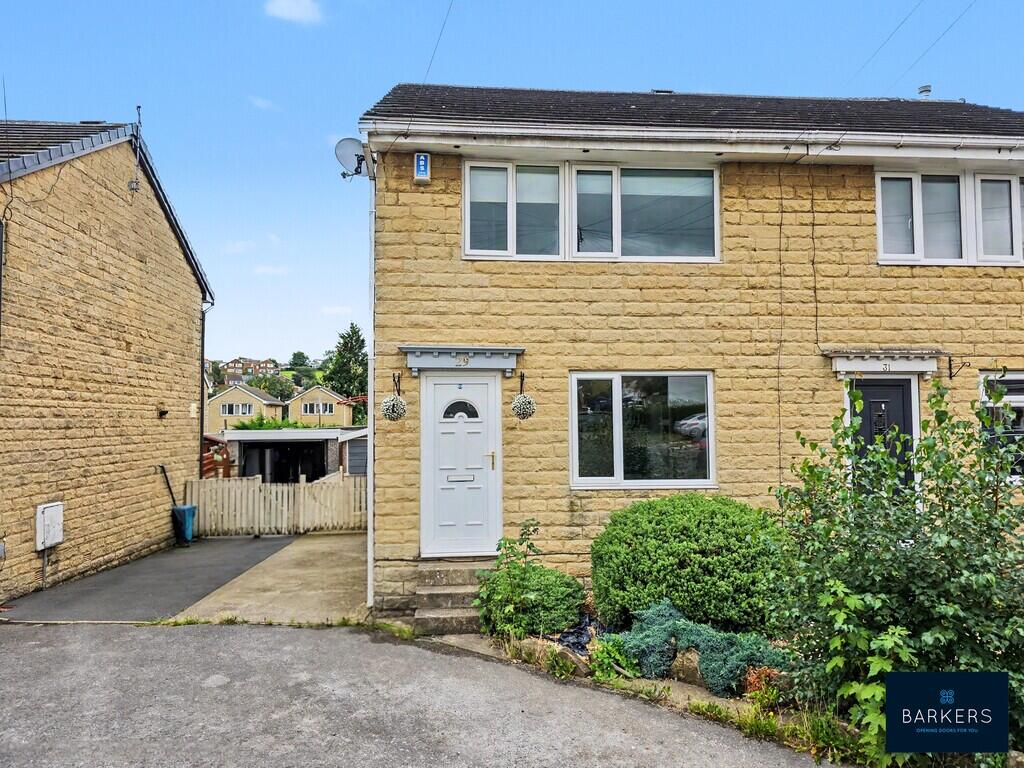
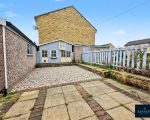
Ground Floor Living The exterior welcomes you with a pebble-laid front garden. Decorative shrubs frame the space, alongside a driveway with parking for 2/3 cars. Inside, the entrance hall measures 7′ 7″ x 3′ 10″ (2.31m x 1.17m). It features grey wood-effect lino flooring, providing access to the lounge and stairs rising to the first floor.
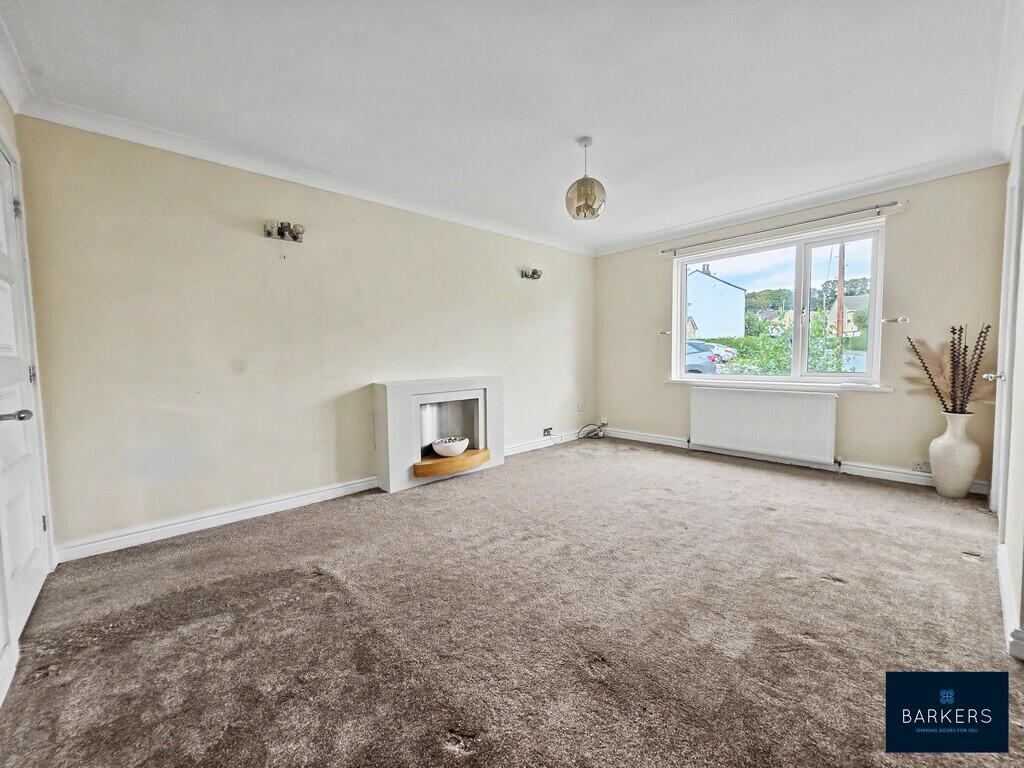
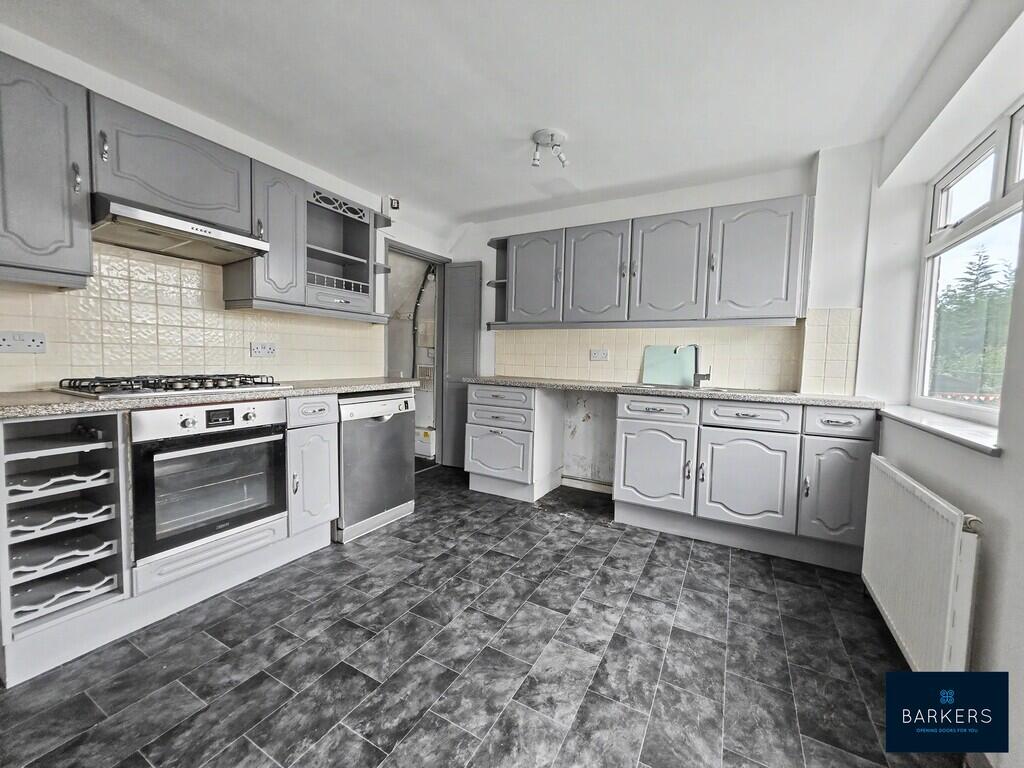
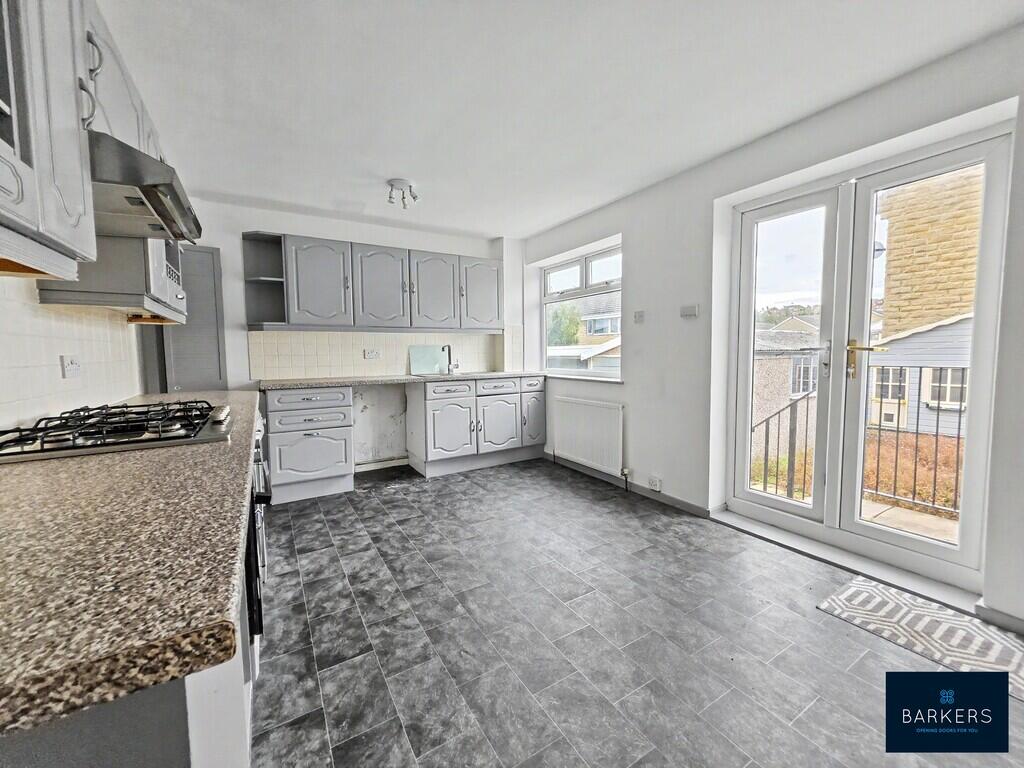
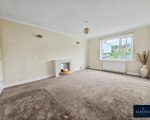
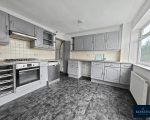
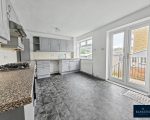
The lounge measures 15′ 7″ x 12′ 0″ (4.75m x 3.66m) and is carpeted throughout. It features a fireplace with no fire installed, leading through to the kitchen/diner which measures 15′ 1″ x 10′ 2″ (4.6m x 3.1m). Equipped with grey tile-effect lino flooring, an electric oven, a gas hob, and plumbing for appliances, the kitchen also features French doors opening onto the rear garden.
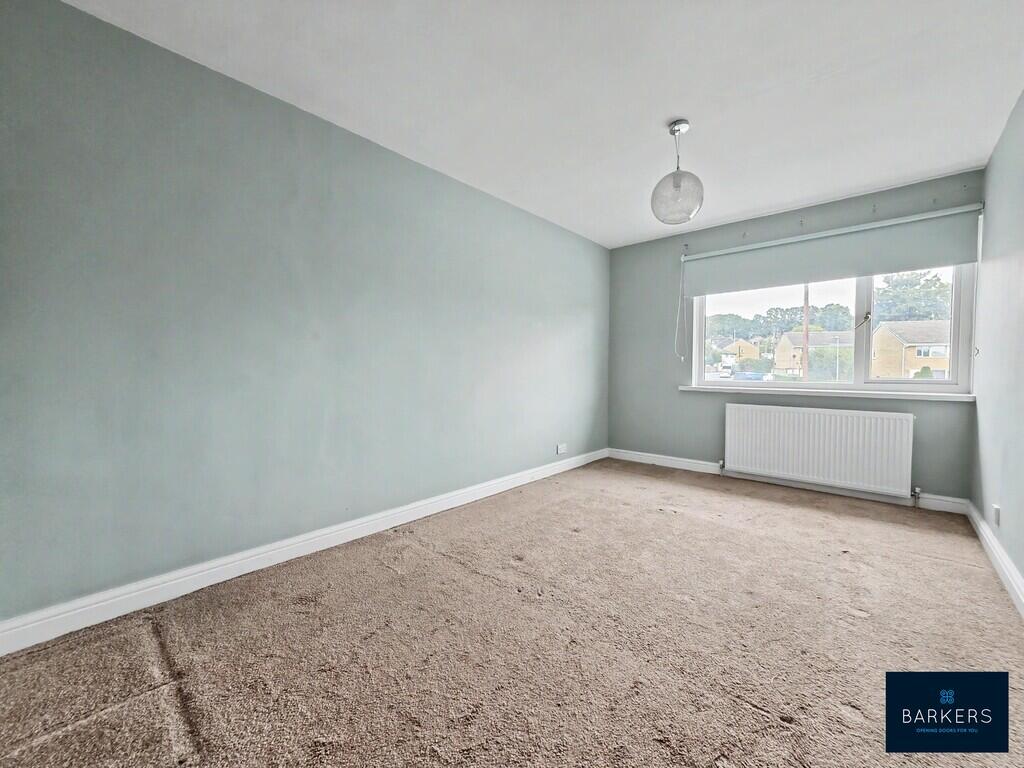
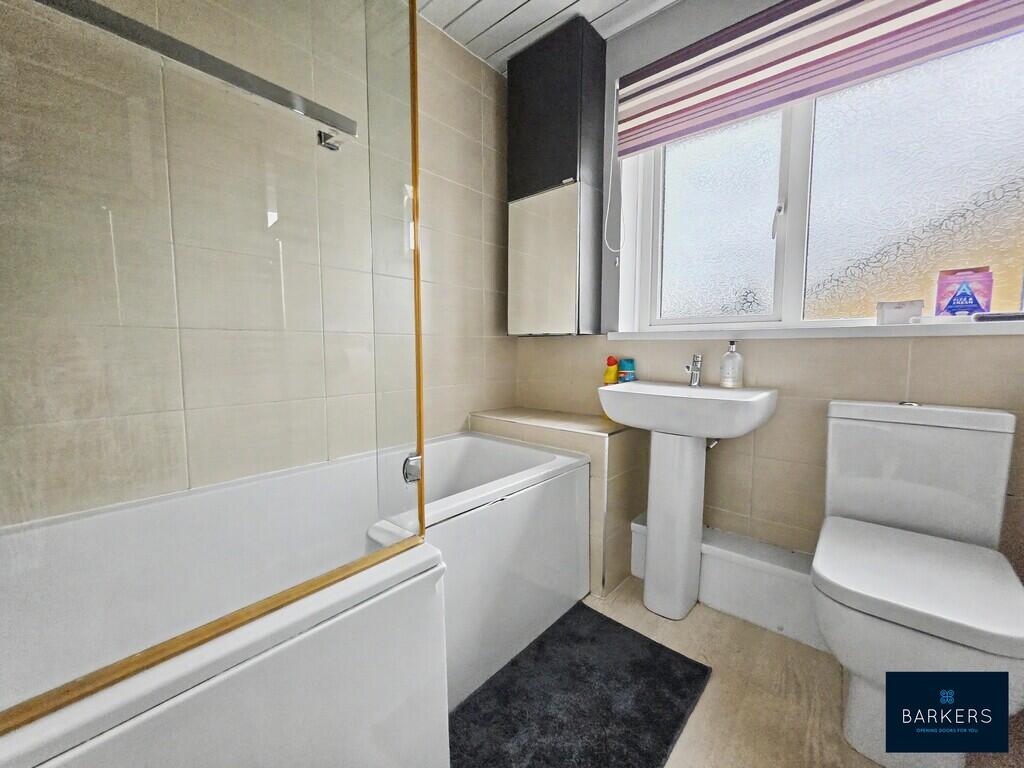
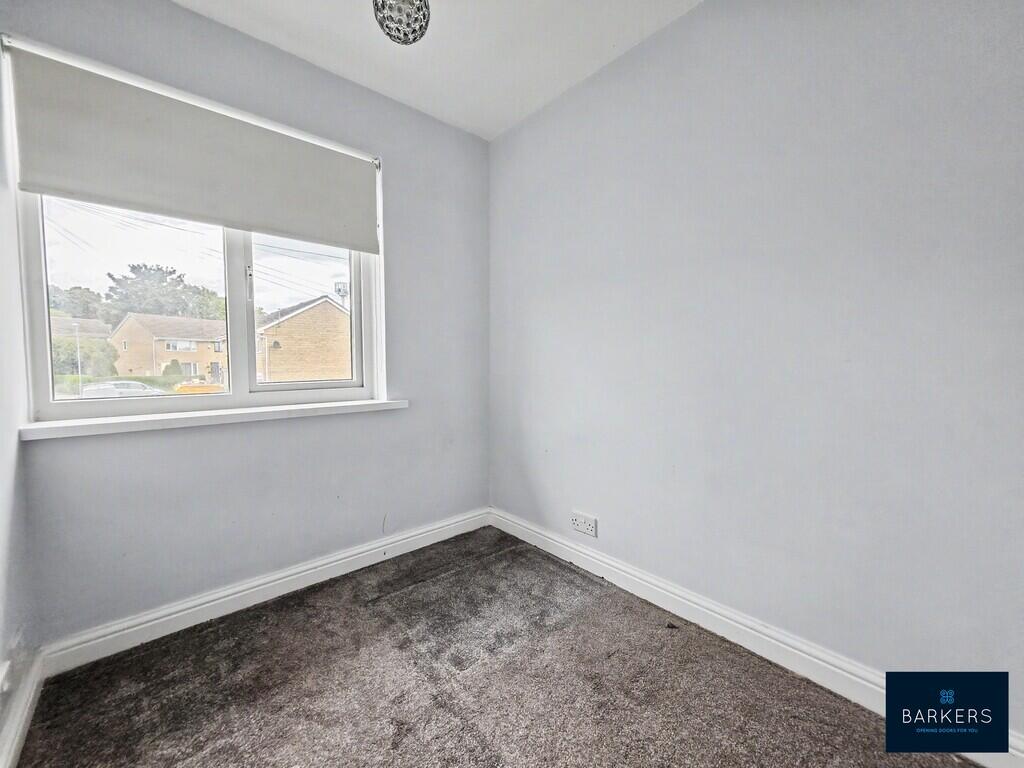
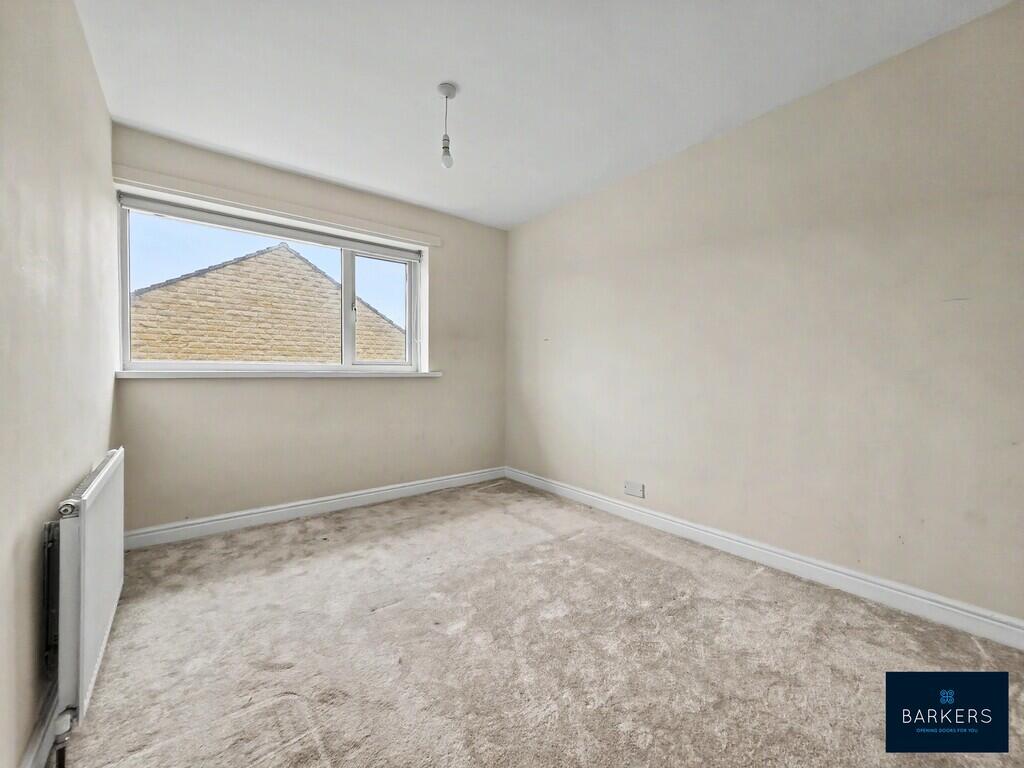
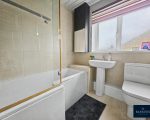
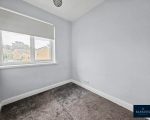
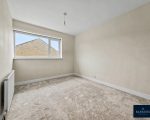
First Floor Accommodation The landing measures 11′ 7″ x 5′ 10″ (3.53m x 1.78m) and provides access to three bedrooms. Additionally, the family bathroom measures 6′ 8″ x 6′ 0″ (2.03m x 1.83m) and comprises a modern three-piece suite. Bedroom One measures 14′ 10″ x 8′ 10″ (4.52m x 2.69m), Bedroom Two measures 11′ 5″ x 8′ 8″ (3.48m x 2.64m), and Bedroom Three measures 7′ 6″ x 6′ 0″ (2.29m x 1.83m).
Exterior and Additional Information
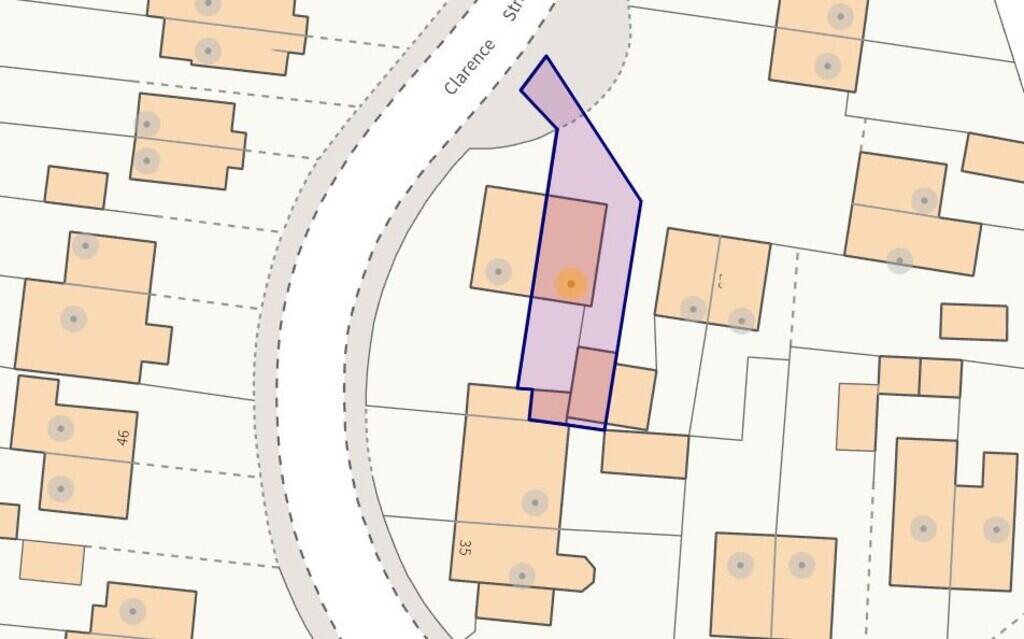
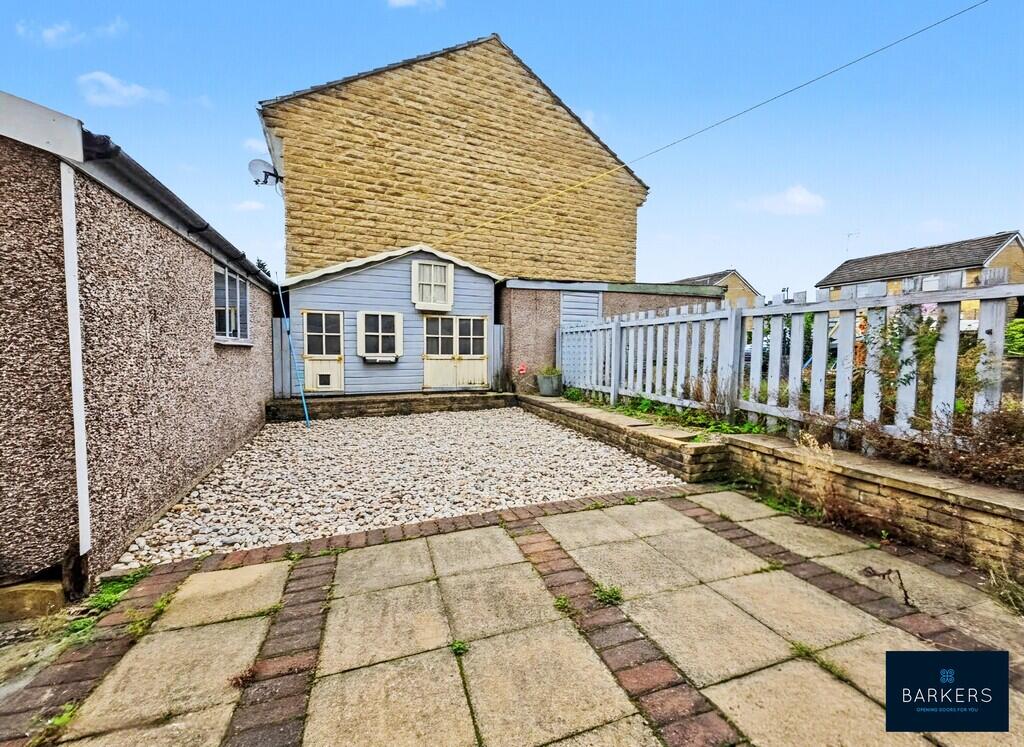
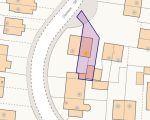
Garden and Garage Externally, the low-maintenance rear garden features a patio, a pebble area, and a summerhouse providing extra outdoor space. Moreover, a single garage benefits the property.
Tenure and Compliance Information
-
Tenure: Freehold
-
Council Tax Band: B
-
Anti-Money Laundering (AML): By law, we are required to conduct AML checks on all potential buyers via our trusted partner, Coadjute. Biometric checks apply at a non-refundable fee of £30 + VAT per person, managed securely in line with HMRC guidelines.
For Contact: UK Properties.