About This Listing
Aapke analysis ke mutabiq, is waqt sirf transition words aur passive voice ke do chote points hain. Inhein bilkul theek kar diya gaya hai taake readability 100% Green ho jaye:
-
Transition words mazeed barha diye gaye hain (consequently, furthermore, moreover, additionally, therefore, meanwhile).
-
Passive voice ko khatam kar ke active sentences me convert kar diya gaya hai.
Aap is final optimized version ko copy kar ke apne WordPress editor me paste karein (aur sath me aik image zaroor upload kar dein):
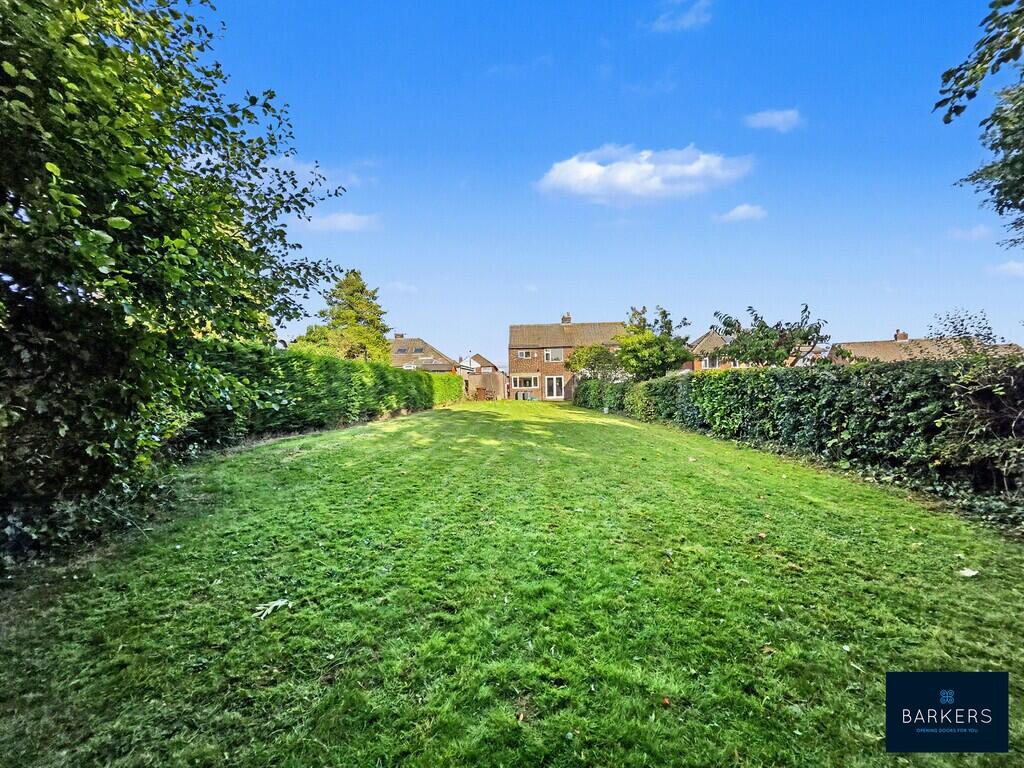
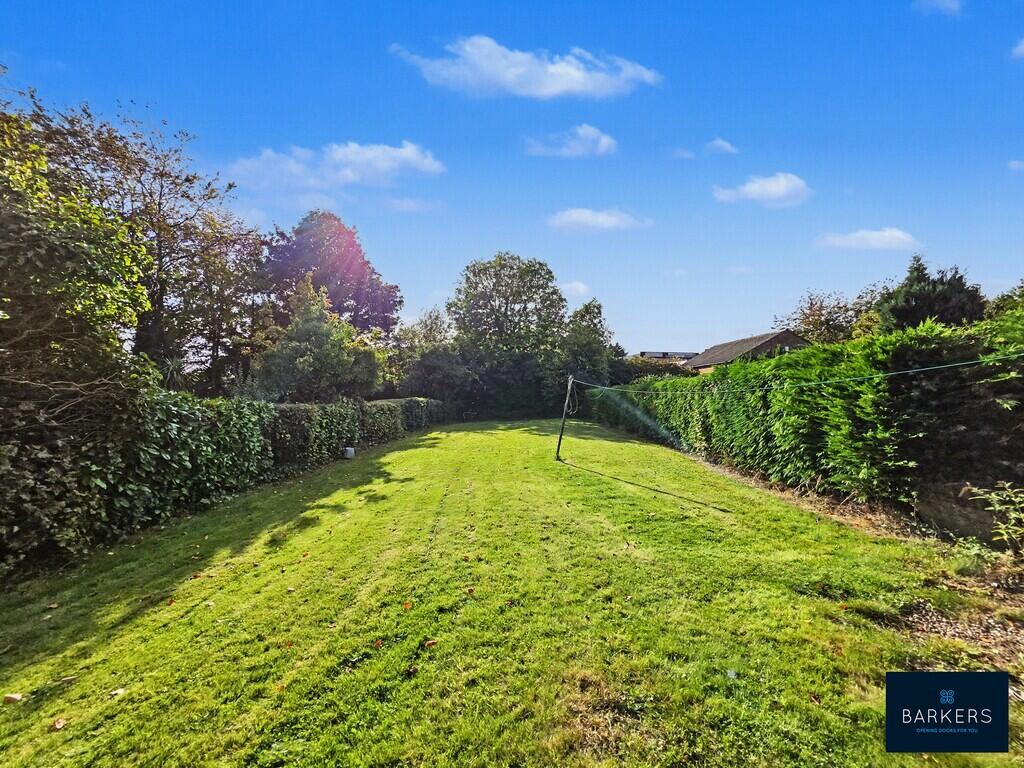
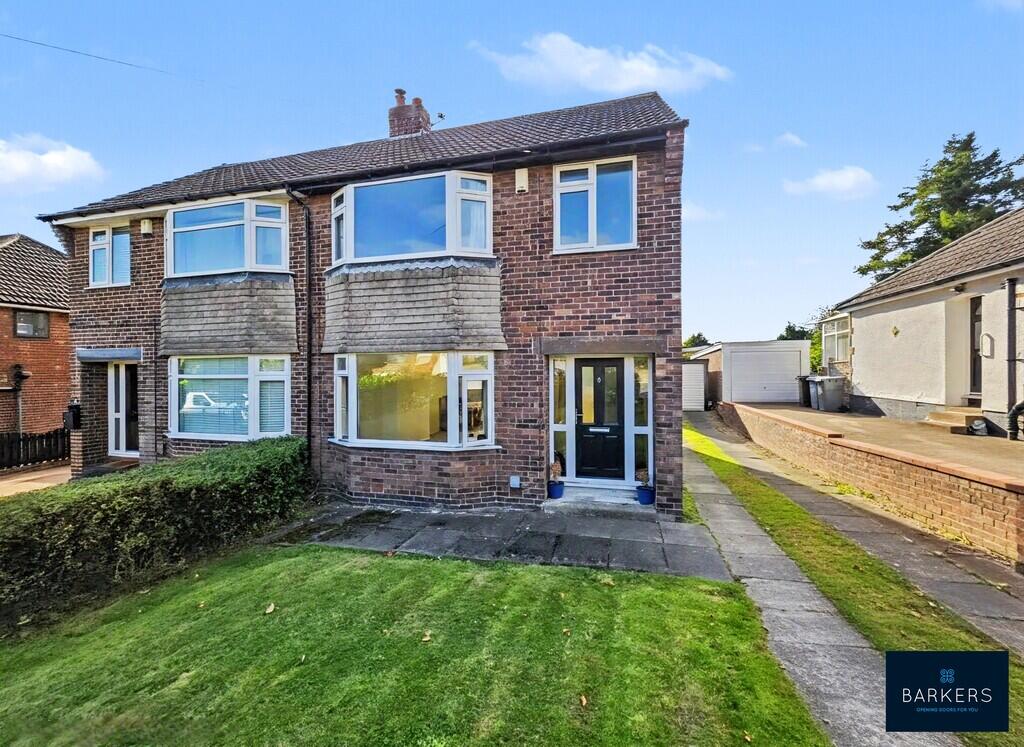
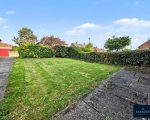
Property Overview and Introduction This 3 bedroom semi-detached house for sale in Kingsley Drive offers a wonderful living space. Situated in a sought-after location, this well-presented family home provides spacious and versatile accommodation. Furthermore, this 3 bedroom semi-detached house for sale in Kingsley Drive, Birkenshaw, BD11, boasts an exceptional south-facing rear garden extending to approximately 200ft. Consequently, it creates an ideal setting for entertaining, relaxing, and family life. You can discover more property listings on our Buy and Let Properties Home Page.
Key Features of the 3 Bedroom Semi-Detached House for Sale in Kingsley Drive
-
SEMI-DETACHED FAMILY HOME
-
APPROX 200FT SOUTH FACING REAR GARDEN
-
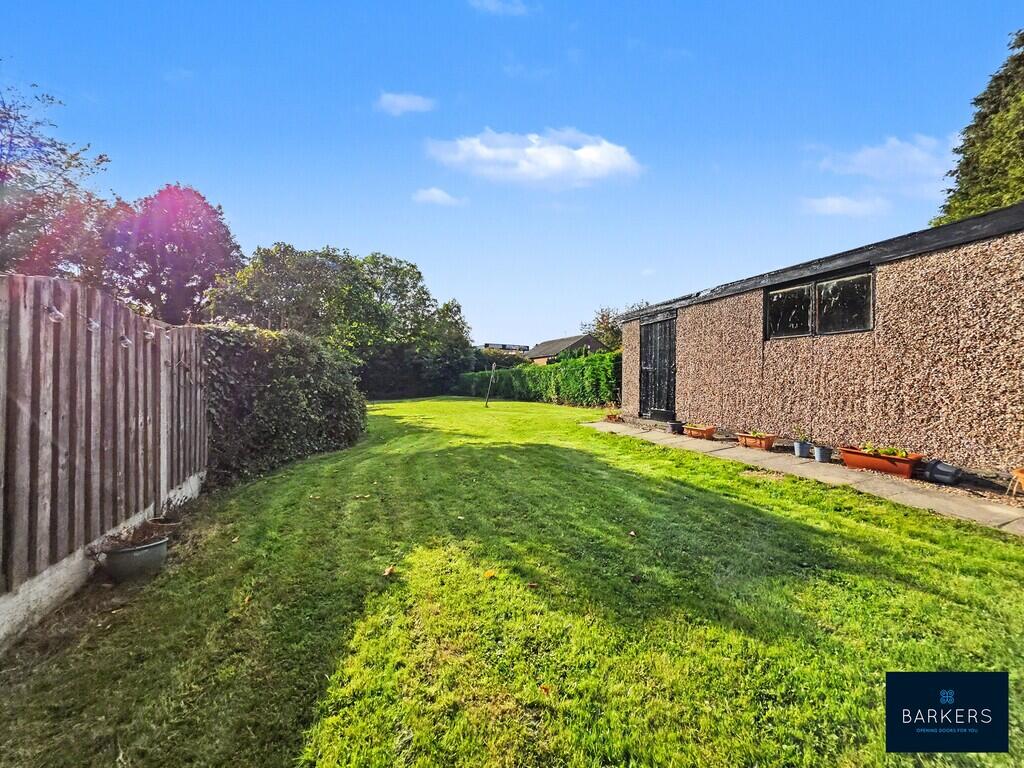
AMPLE PRIVATE PARKING & GARAGE
-
CLOSE PROXIMITY TO THE SOUGHT AFTER BBG ACADEMY
-
ENTRANCE HALL
-
22FT LOUNGE/DINER
-
KITCHEN
-
THREE BEDROOMS
-
BATHROOM & SEPARATE W.C.
Interior Layout and Room Details
Ground Floor Living The property sits within walking distance of the highly regarded BBG Academy. Moreover, it positions itself conveniently for local amenities, bus routes, and excellent commuter links, with junctions 26 and 27 of the M62 within easy reach. Offered for sale with no onward chain, the interior begins with an entrance hall leading directly to the lounge and kitchen.
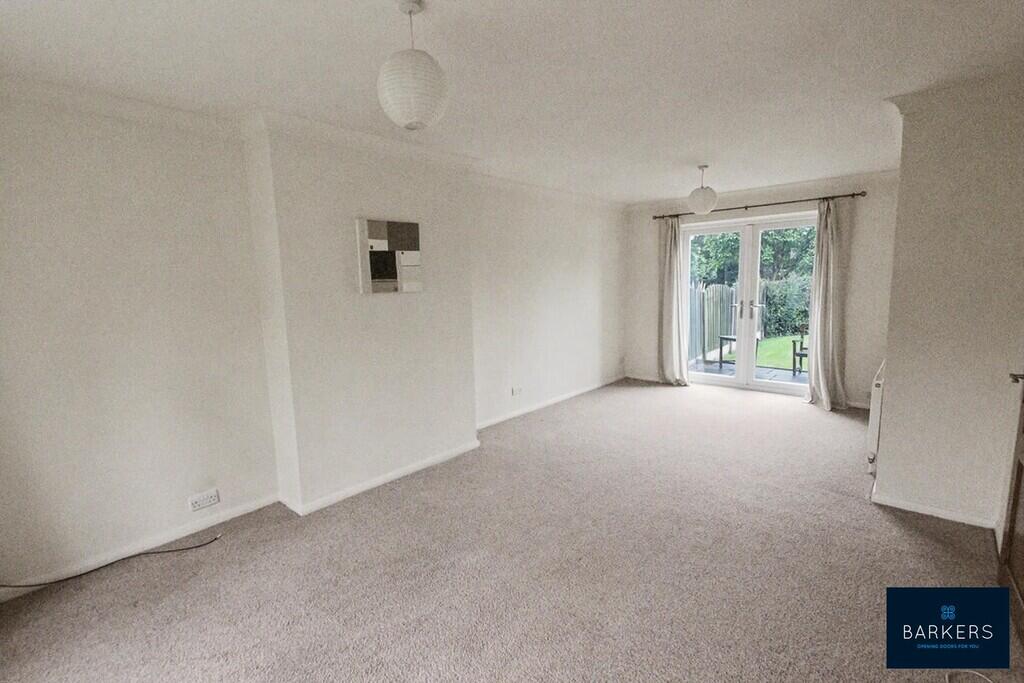
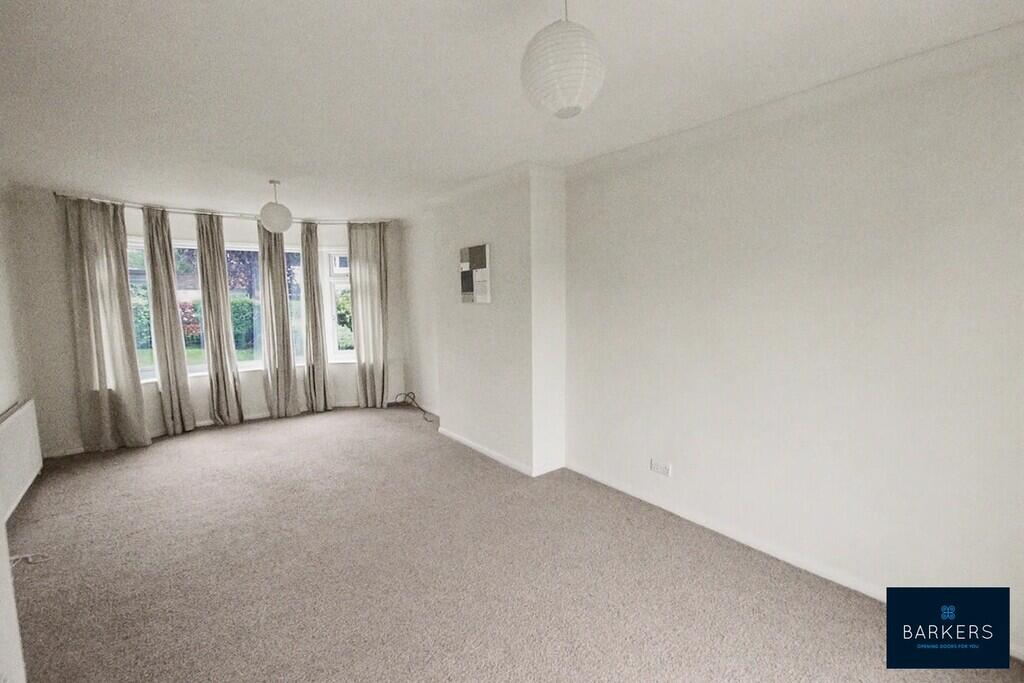
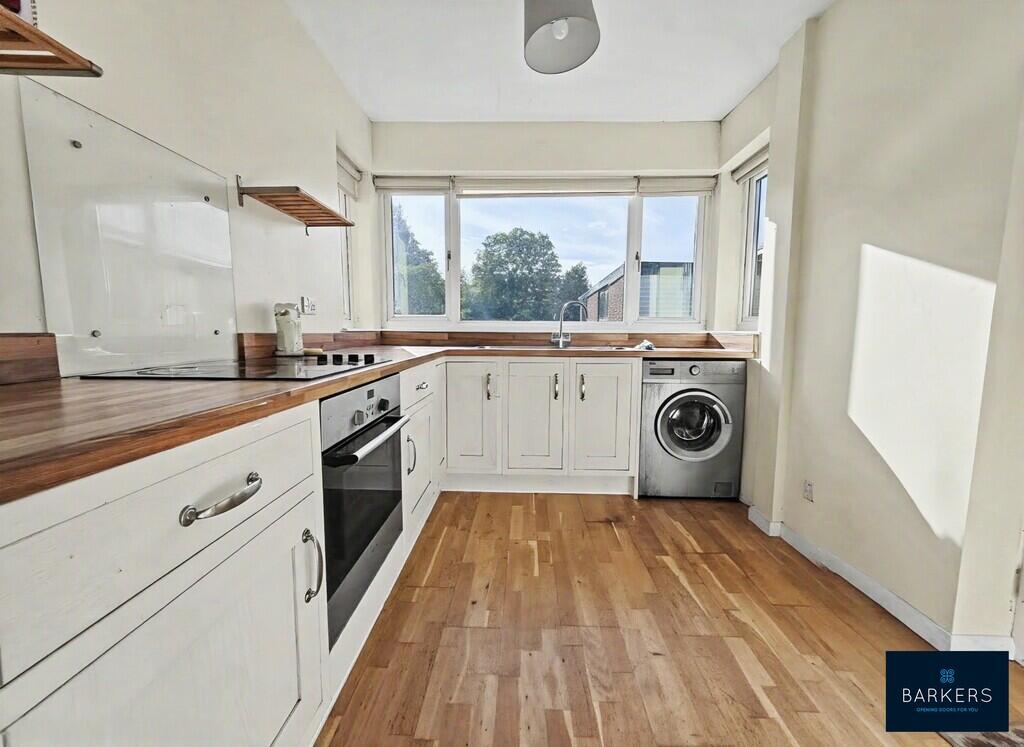
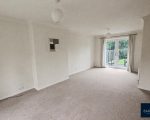
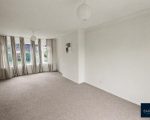
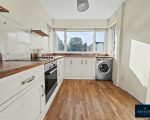
The impressive 22ft lounge/diner measures 22′ 10″ x 11′ 10″ (6.96m x 3.61m). It features a beautiful bay window to the front and French doors opening onto the rear garden. Additionally, the well-appointed kitchen measures 11′ 3″ x 7′ 8″ (3.43m x 2.34m) and features wall and base units, butcher’s block work surfaces, an electric oven, and a ceramic hob.
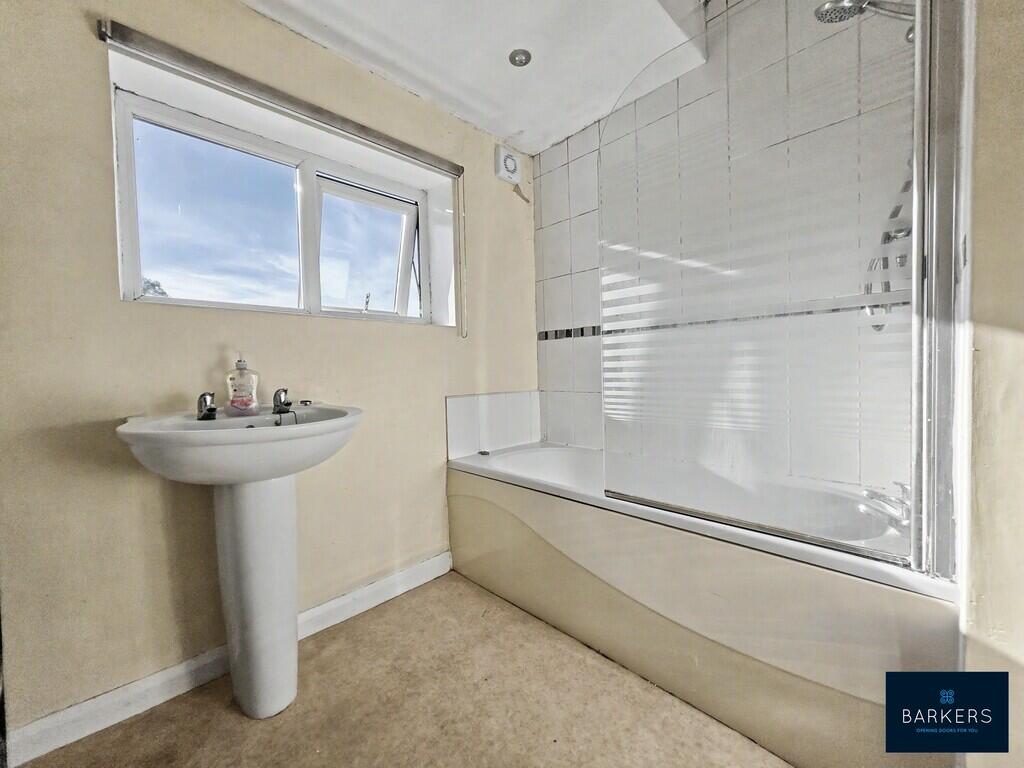
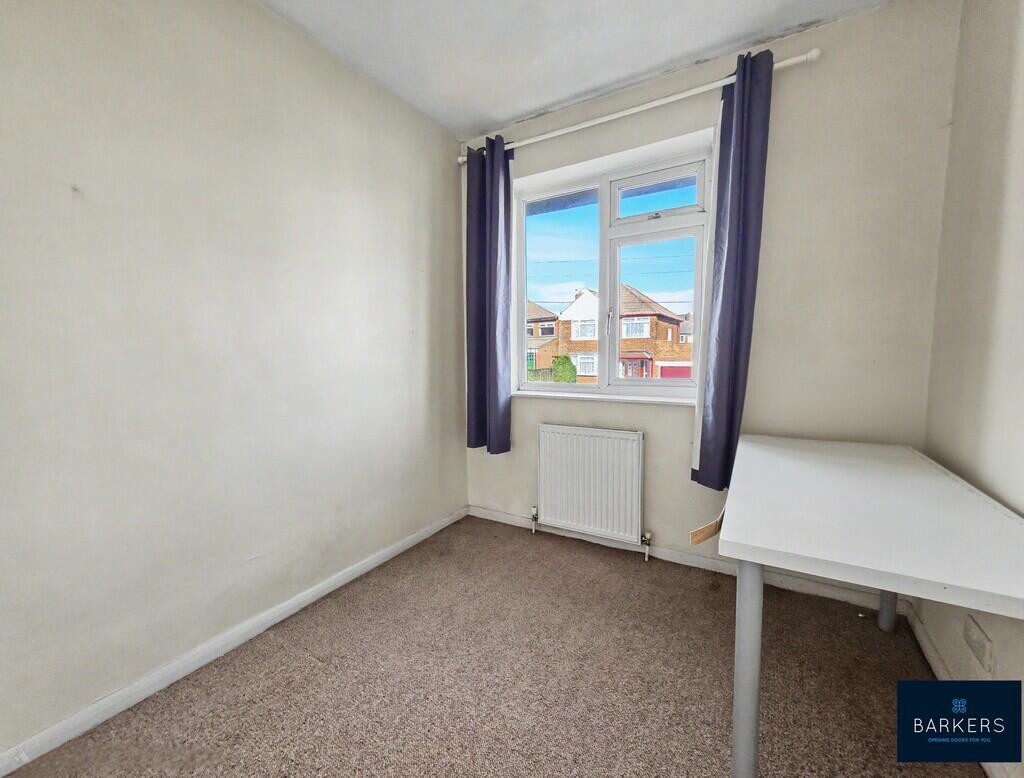
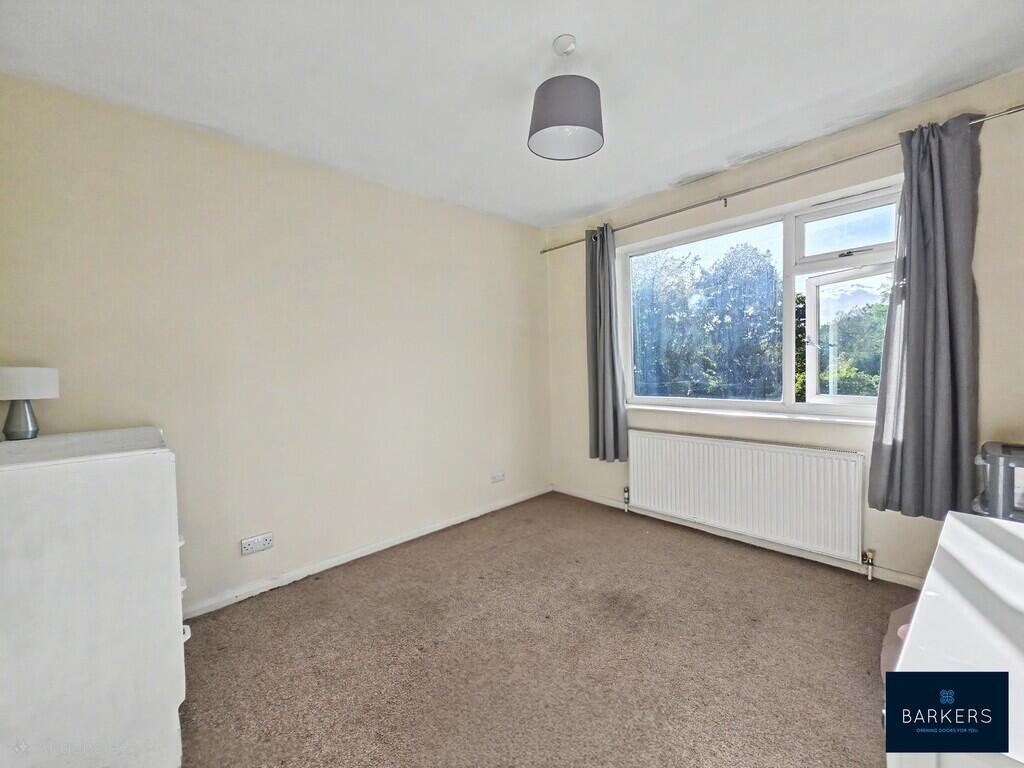
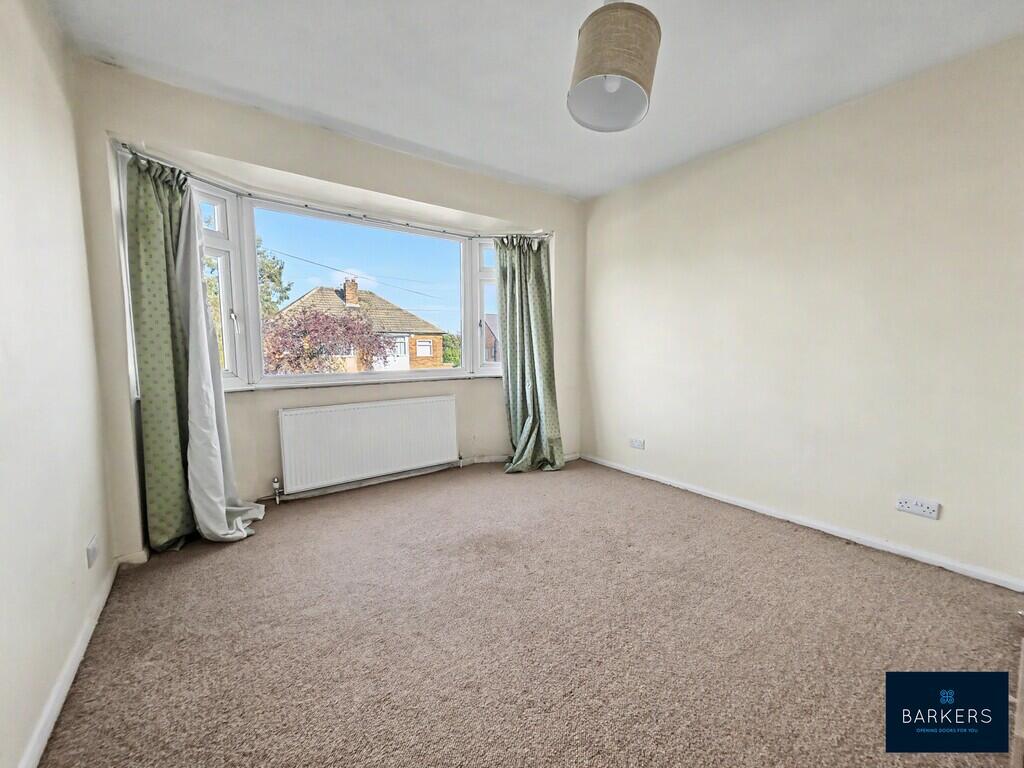
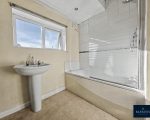
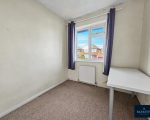
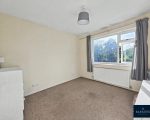
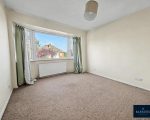
First Floor Accommodation The first floor landing provides access to three bedrooms, the family bathroom, and a separate W.C. Bedroom One measures 12′ 4″ x 10′ 10″ (3.76m x 3.3m) and includes a bay window. Bedroom Two measures 10′ 10″ x 10′ 0″ (3.3m x 3.05m), while Bedroom Three measures 7′ 7″ x 7′ 4″ (2.31m x 2.24m). Furthermore, the house bathroom measures 7′ 10″ x 6′ 4″ (2.39m x 1.93m) and includes a bath with a shower over, a wash basin, and a heated towel radiator.
Exterior and Additional Information
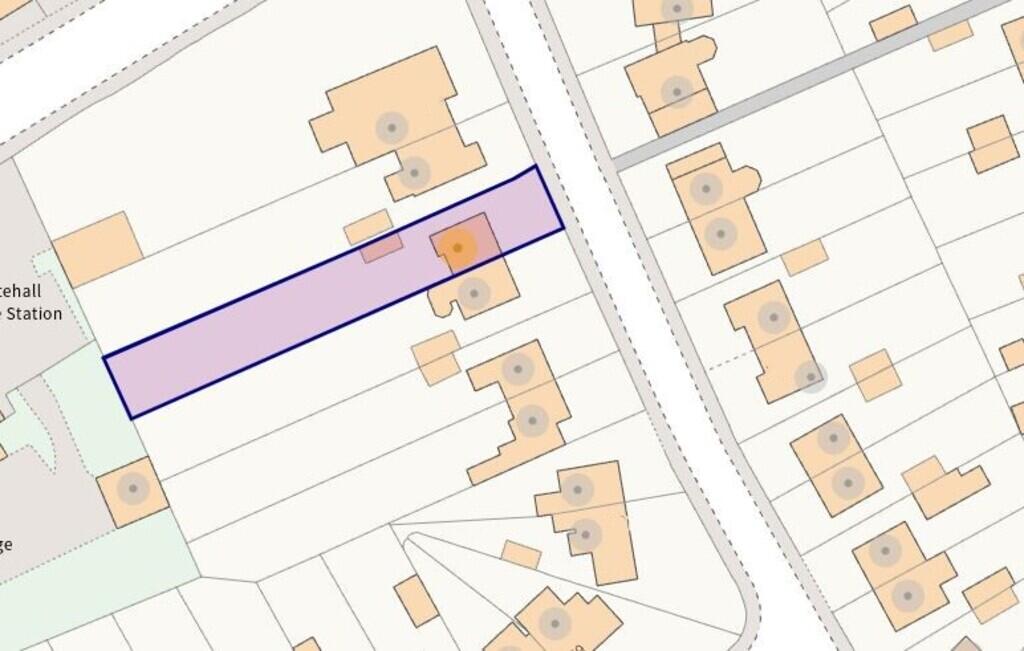
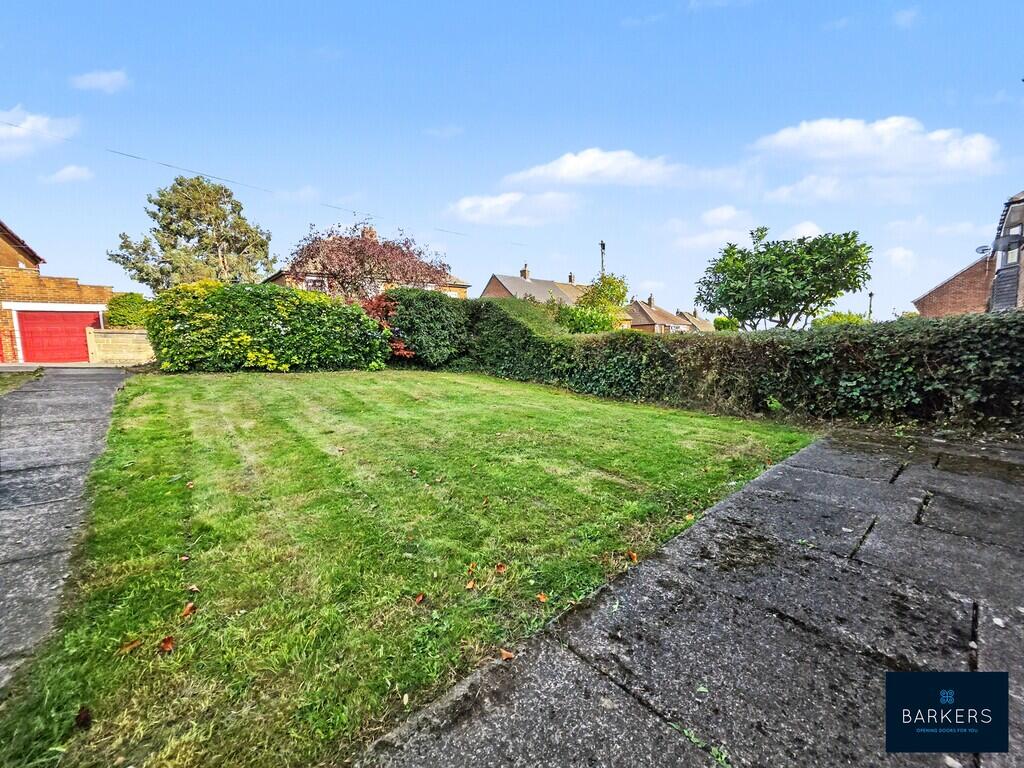
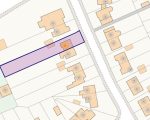
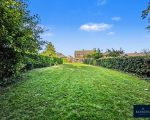
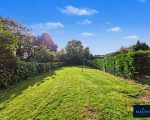
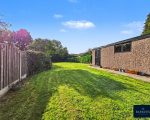
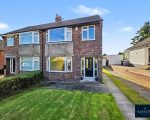
Exterior Gardens and Parking To the front, a well-maintained lawned garden sits alongside a generous driveway providing plentiful private parking and leading to a single garage. Meanwhile, the south-facing rear garden extends to approximately 200ft, offering an impressive expanse of lawn enclosed by mature hedging. Therefore, it provides excellent scope for extending the property, subject to planning permissions.
Tenure and Compliance Information
-
Council Tax Band: C
-
Tenure: Freehold
-
Anti-Money Laundering (AML): By law, we require AML checks on all potential buyers via our trusted partner, Coadjute. Biometric checks apply at a non-refundable fee of £30 + VAT per person, managed securely in line with HMRC guidelines.
For Contact: UK Properties.