About This Listing
Property Overview and Introduction This 2 bedroom semi-detached bungalow for sale in Dean Park Drive offers a wonderful living space. Offered for sale with no chain, this well-presented home gives a great chance for easy single-storey living. Furthermore, this 2 bedroom semi-detached bungalow for sale in Dean Park Drive, Drighlington, BD11, sits close to local shops, bus routes, and travel links. Consequently, it is a smart choice for buyers who want to downsize or buy their first home. You can discover more property listings on our Buy and Let Properties Home Page.
Key Features of the 2 Bedroom Semi-Detached Bungalow for Sale in Dean Park Drive
-
SEMI-DETACHED TRUE BUNGALOW
-
OFFERED FOR SALE WITH NO CHAIN
-
DRIVEWAY, GARAGE & GARDENS
-
KITCHEN
-
LOUNGE
-
TWO DOUBLE BEDROOMS
-
HOUSE BATHROOM
-
CLOSE TO AMENITIES & TRANSPORT LINKS
Interior Layout and Room Details
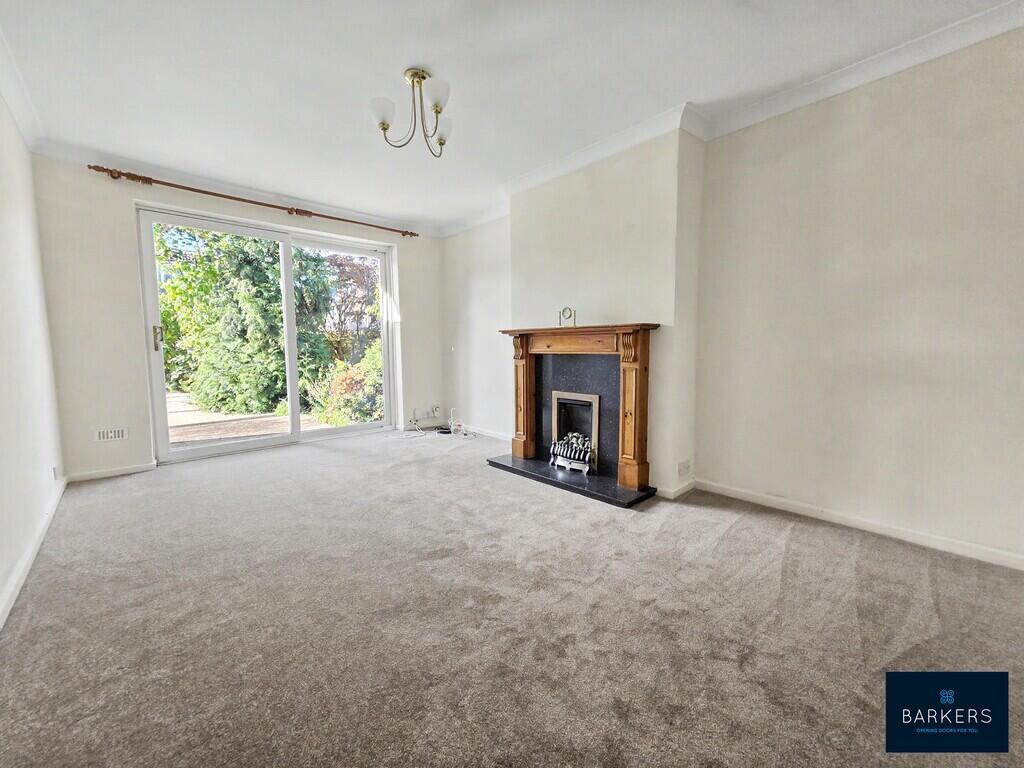
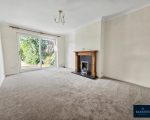
Ground Floor Living The front door opens into a neat hall with carpet and built-in storage cupboards. The comfortable lounge measures 15′ 11″ x 10′ 10″ (4.85m x 3.3m) and features soft carpet, a gas fire, and glass doors with views of the back garden.
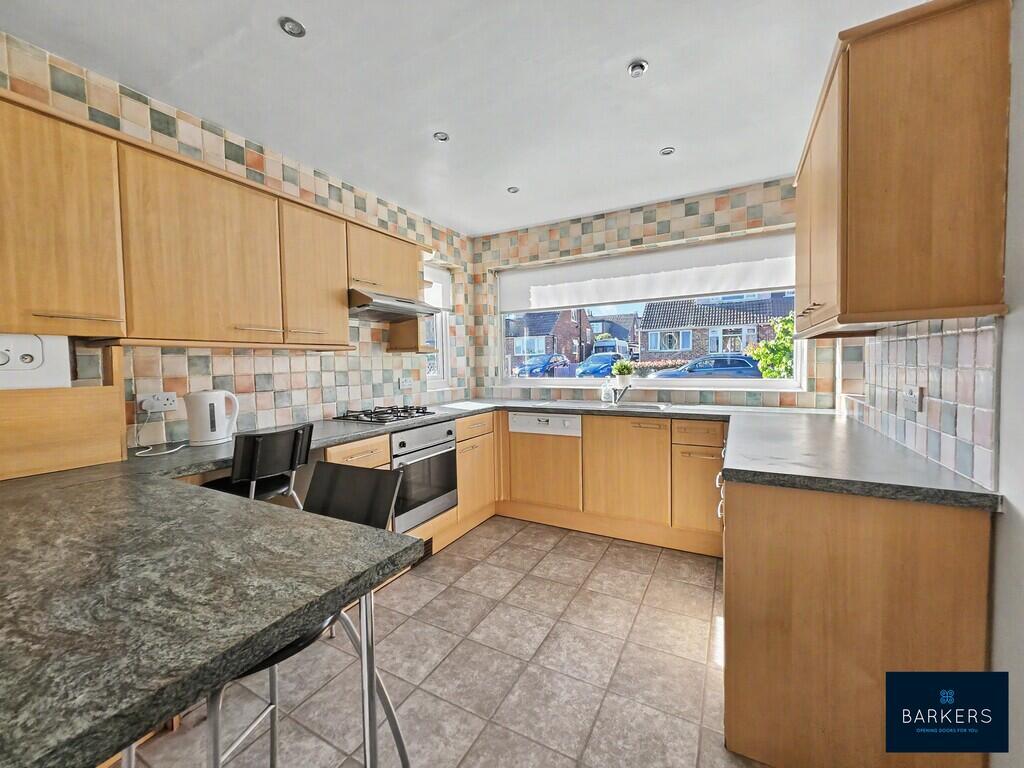
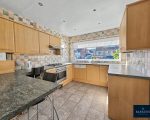
Additionally, the fitted kitchen measures 11′ 1″ x 9′ 3″ (3.38m x 2.82m). It comes with wood-effect units, a breakfast bar, a built-in dishwasher, an oven, a gas hob, and space for a washing machine, all finished with tiled floors.
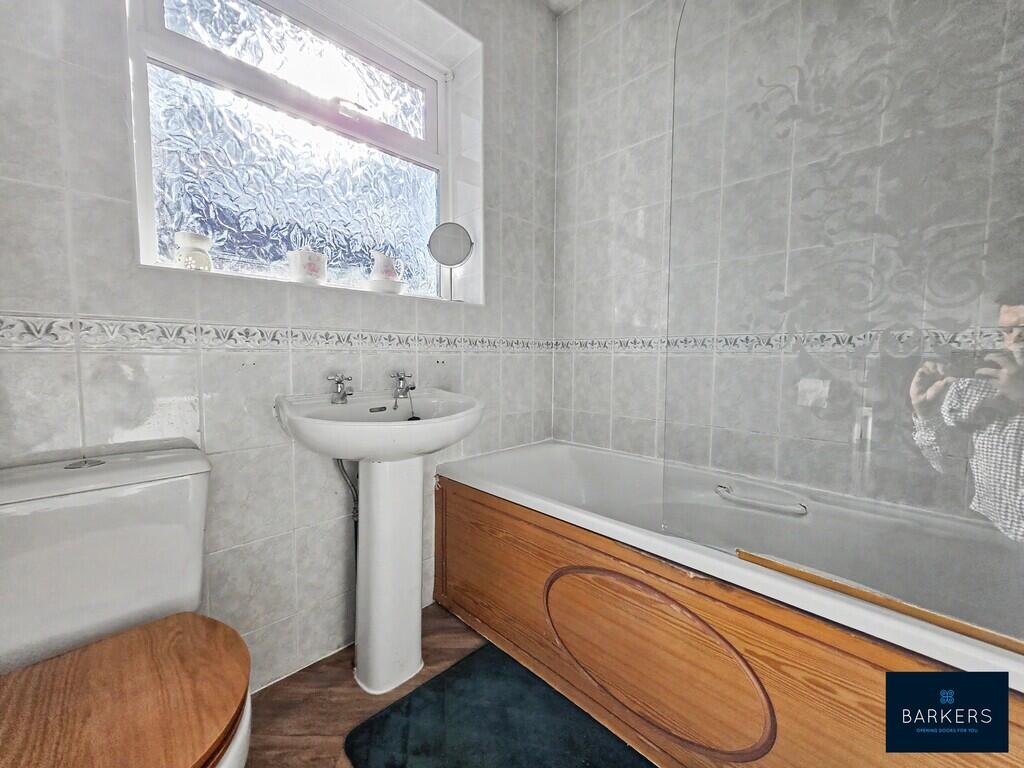
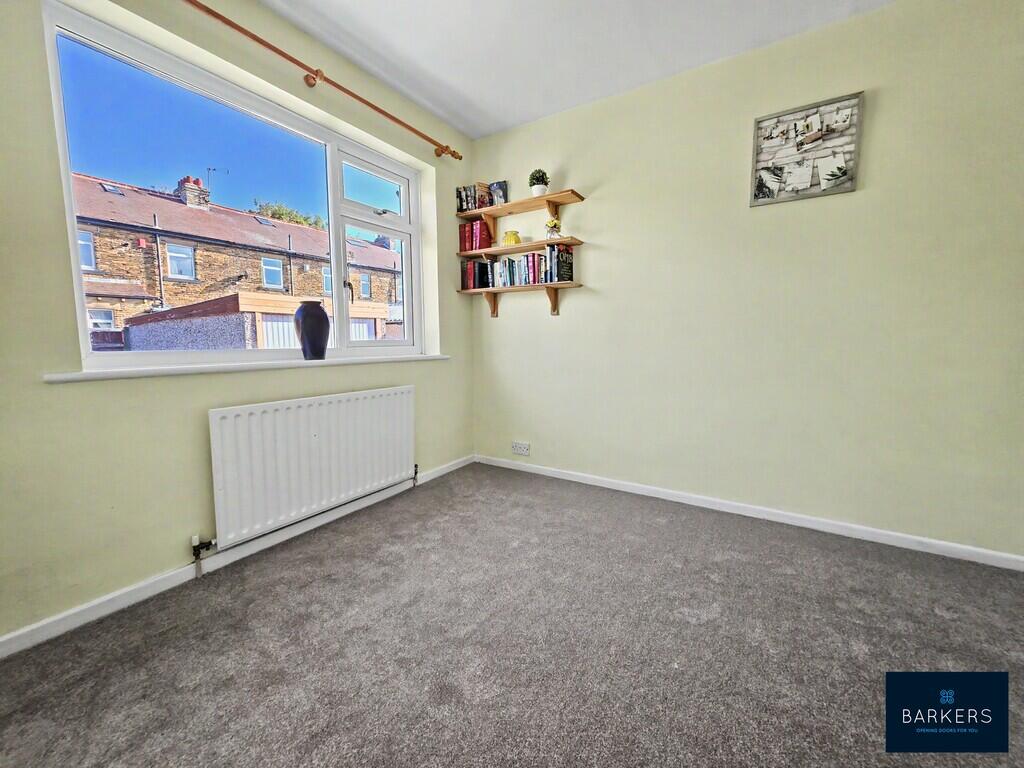
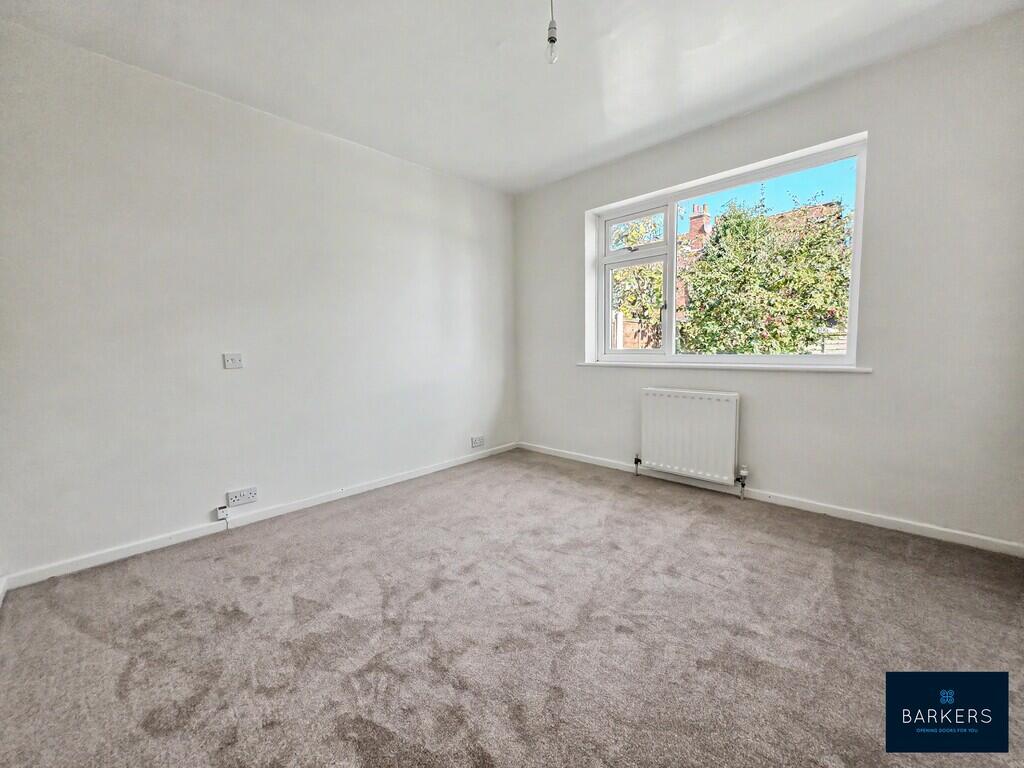
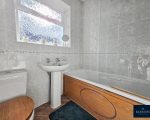
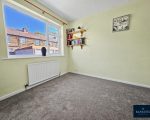
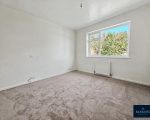
Bedrooms and Bathroom The property offers two carpeted double bedrooms. Bedroom One measures 10′ 10″ x 10′ 6″ (3.3m x 3.2m), and Bedroom Two measures 9′ 10″ x 9′ 4″ (3m x 2.84m). Furthermore, a fully tiled bathroom measures 6′ 2″ x 5′ 5″ (1.88m x 1.65m) and includes a bath with a shower over, a wash basin, and a toilet.
Exterior and Compliance Information
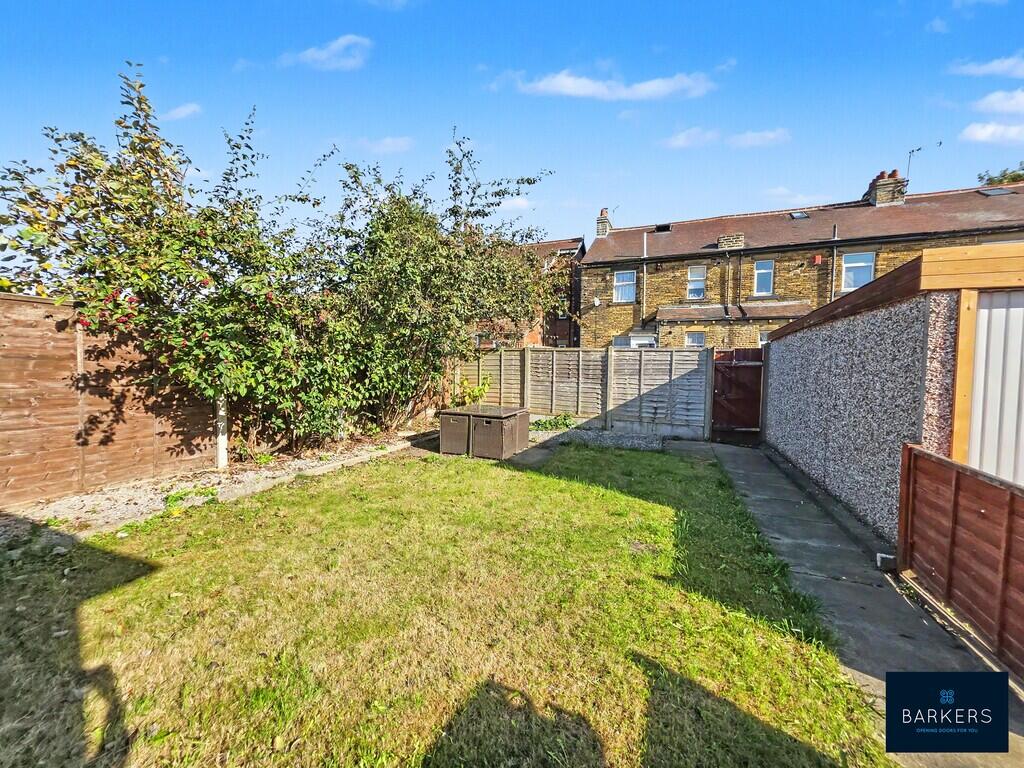
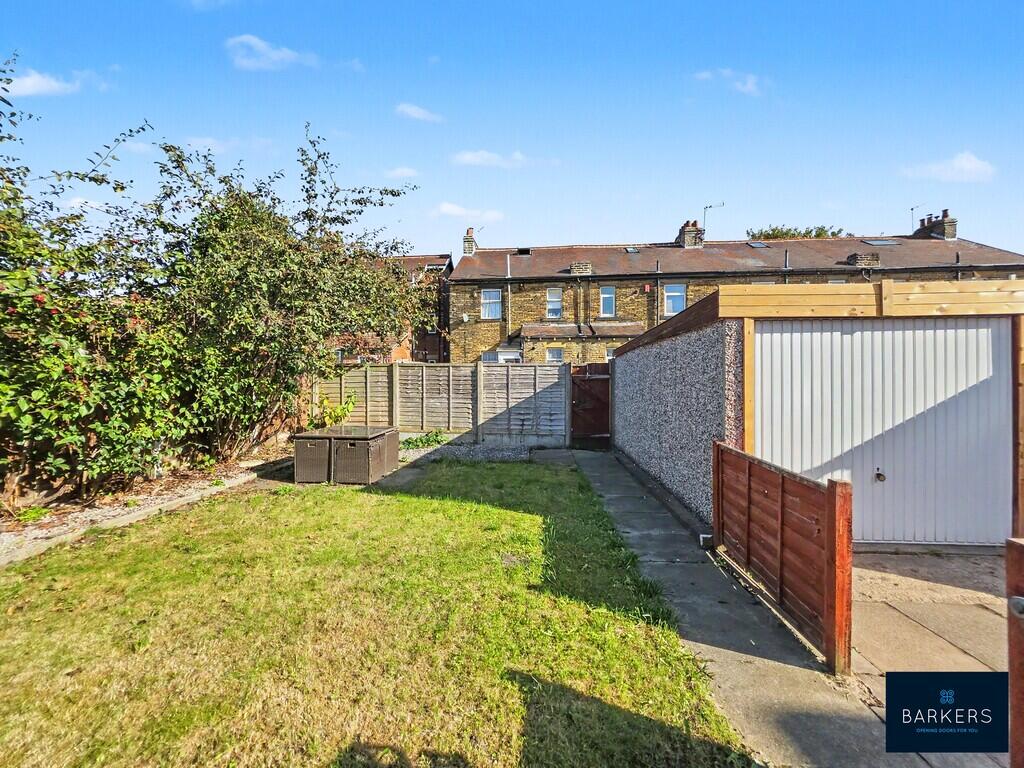
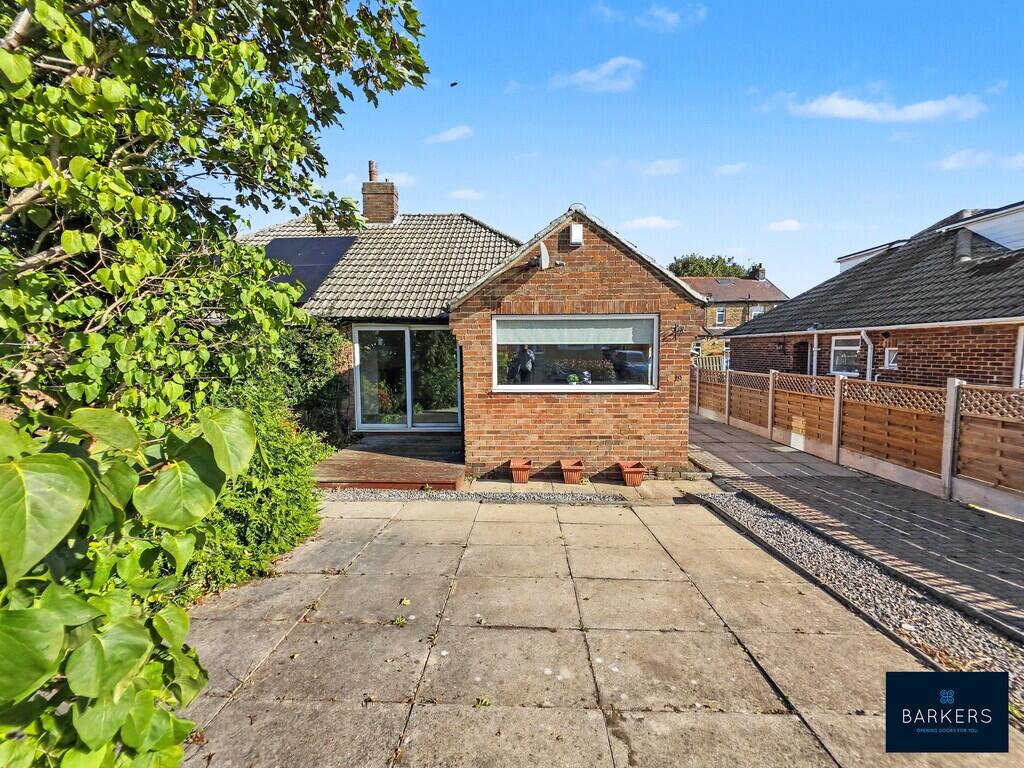
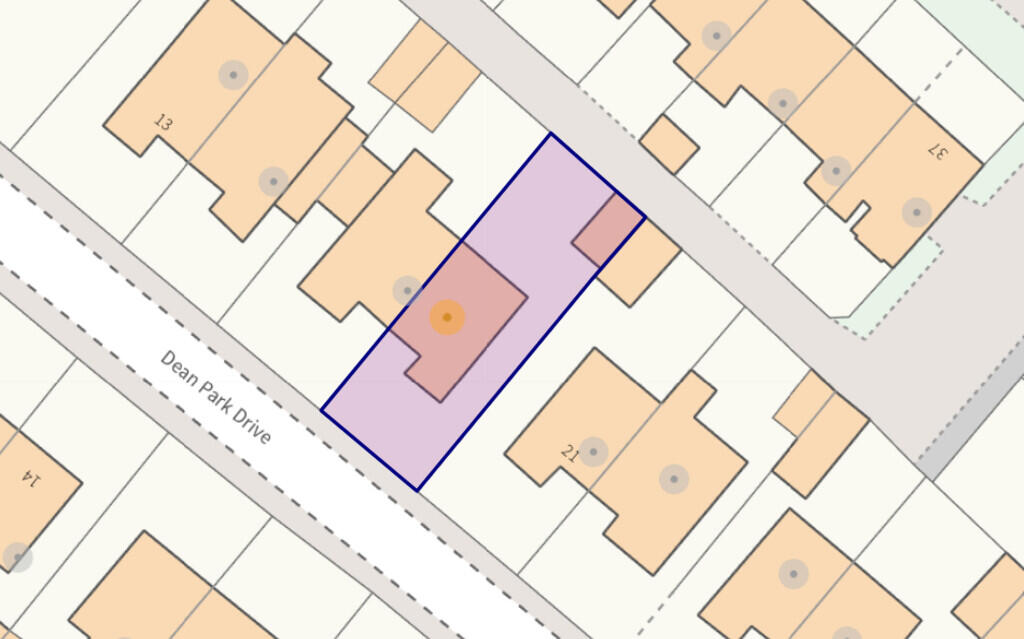
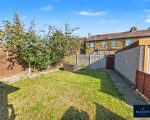
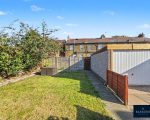
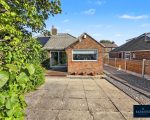
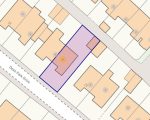
Exterior Gardens and Parking Outside, a low-maintenance paved garden sits at the front. Meanwhile, a side driveway and a single garage offer plenty of off-road parking and storage. To the rear, a pleasant lawned garden provides a great spot to rest and relax.
Tenure and Compliance Information
-
Tenure: Freehold
-
Council Tax Band: D
-
Anti-Money Laundering (AML): By law, we require AML checks on all buyers via our trusted partner, Coadjute. Biometric checks apply at a fee of £30 + VAT per person, managed securely in line with HMRC guidelines.
For Contact: UK Properties.